

























Marketing Remarks
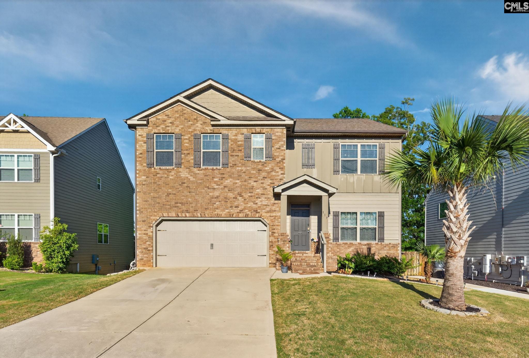
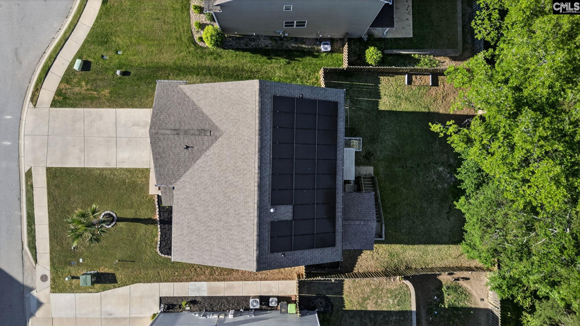
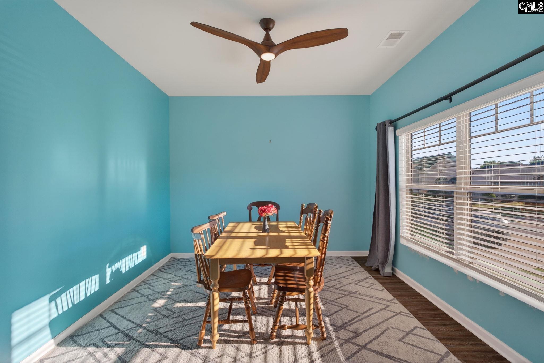
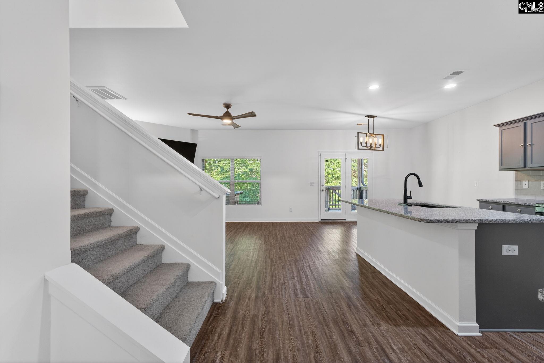
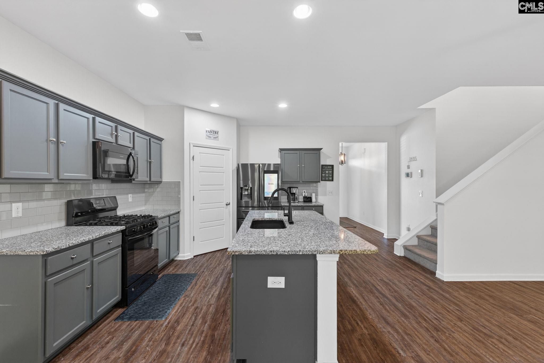
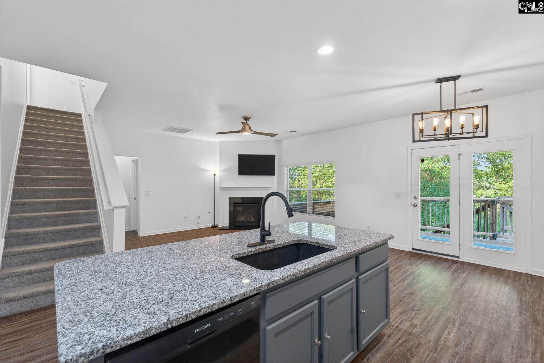
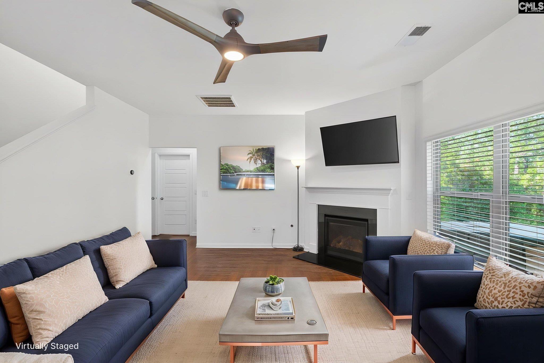
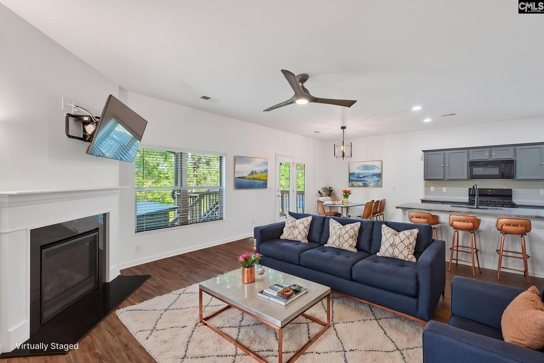
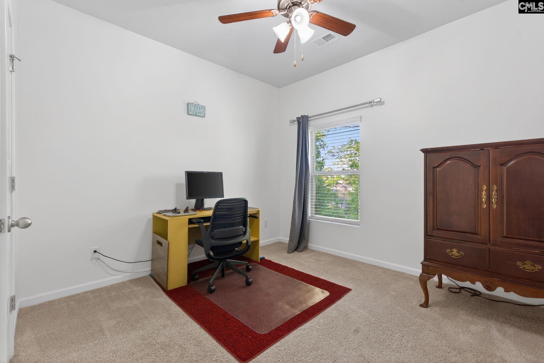
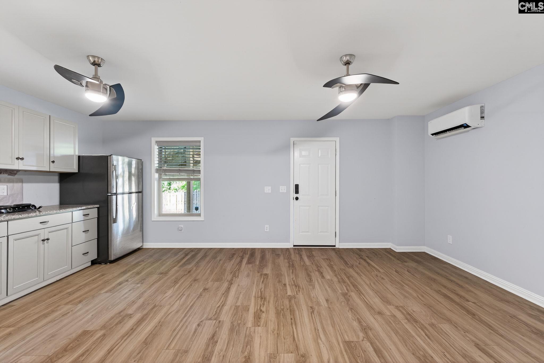
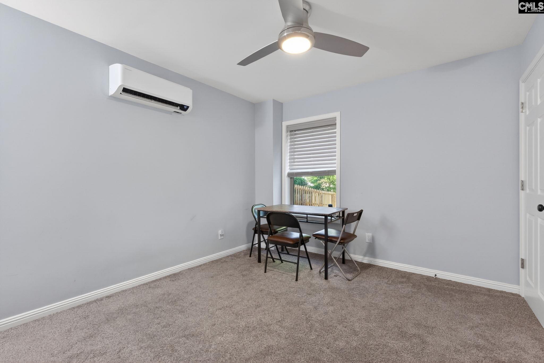
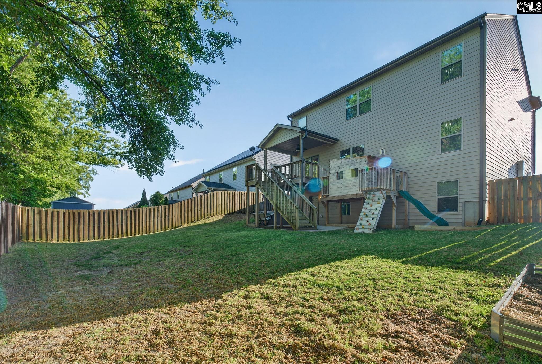
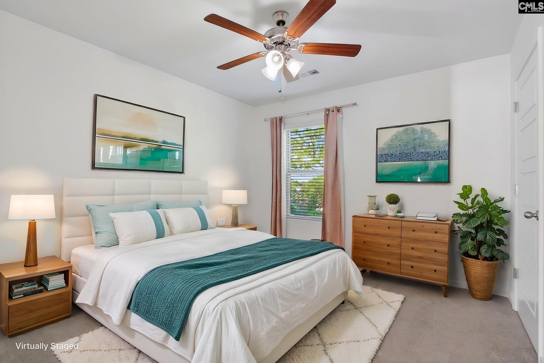
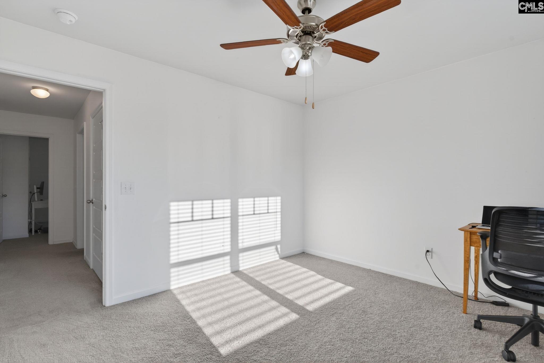
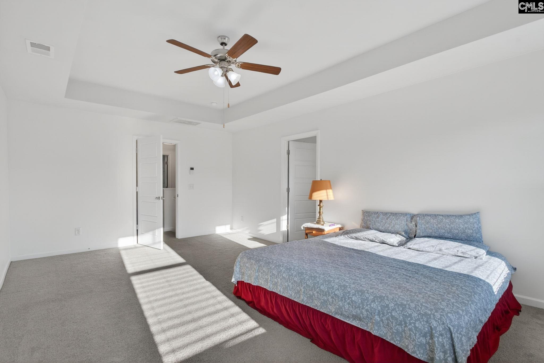
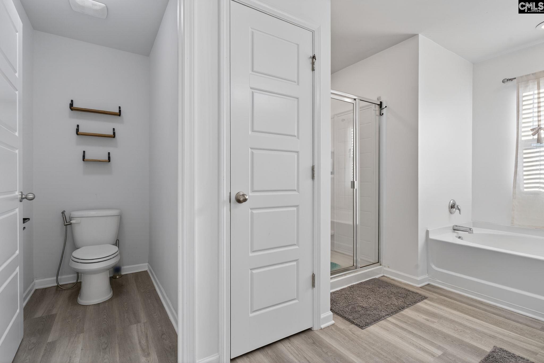
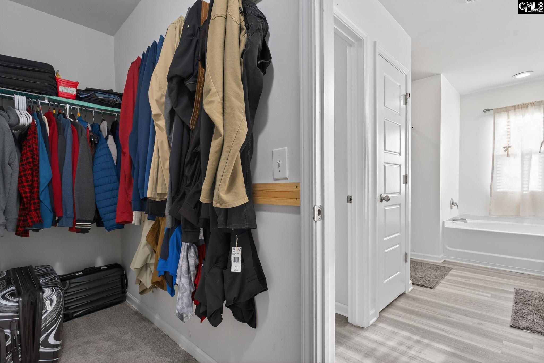
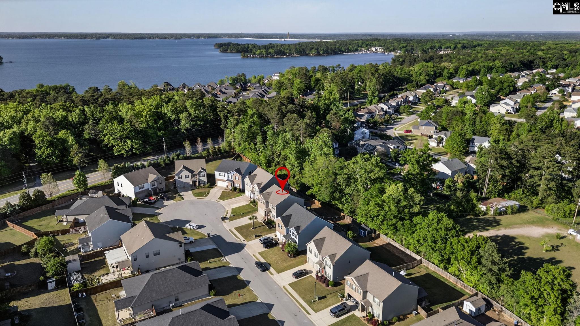
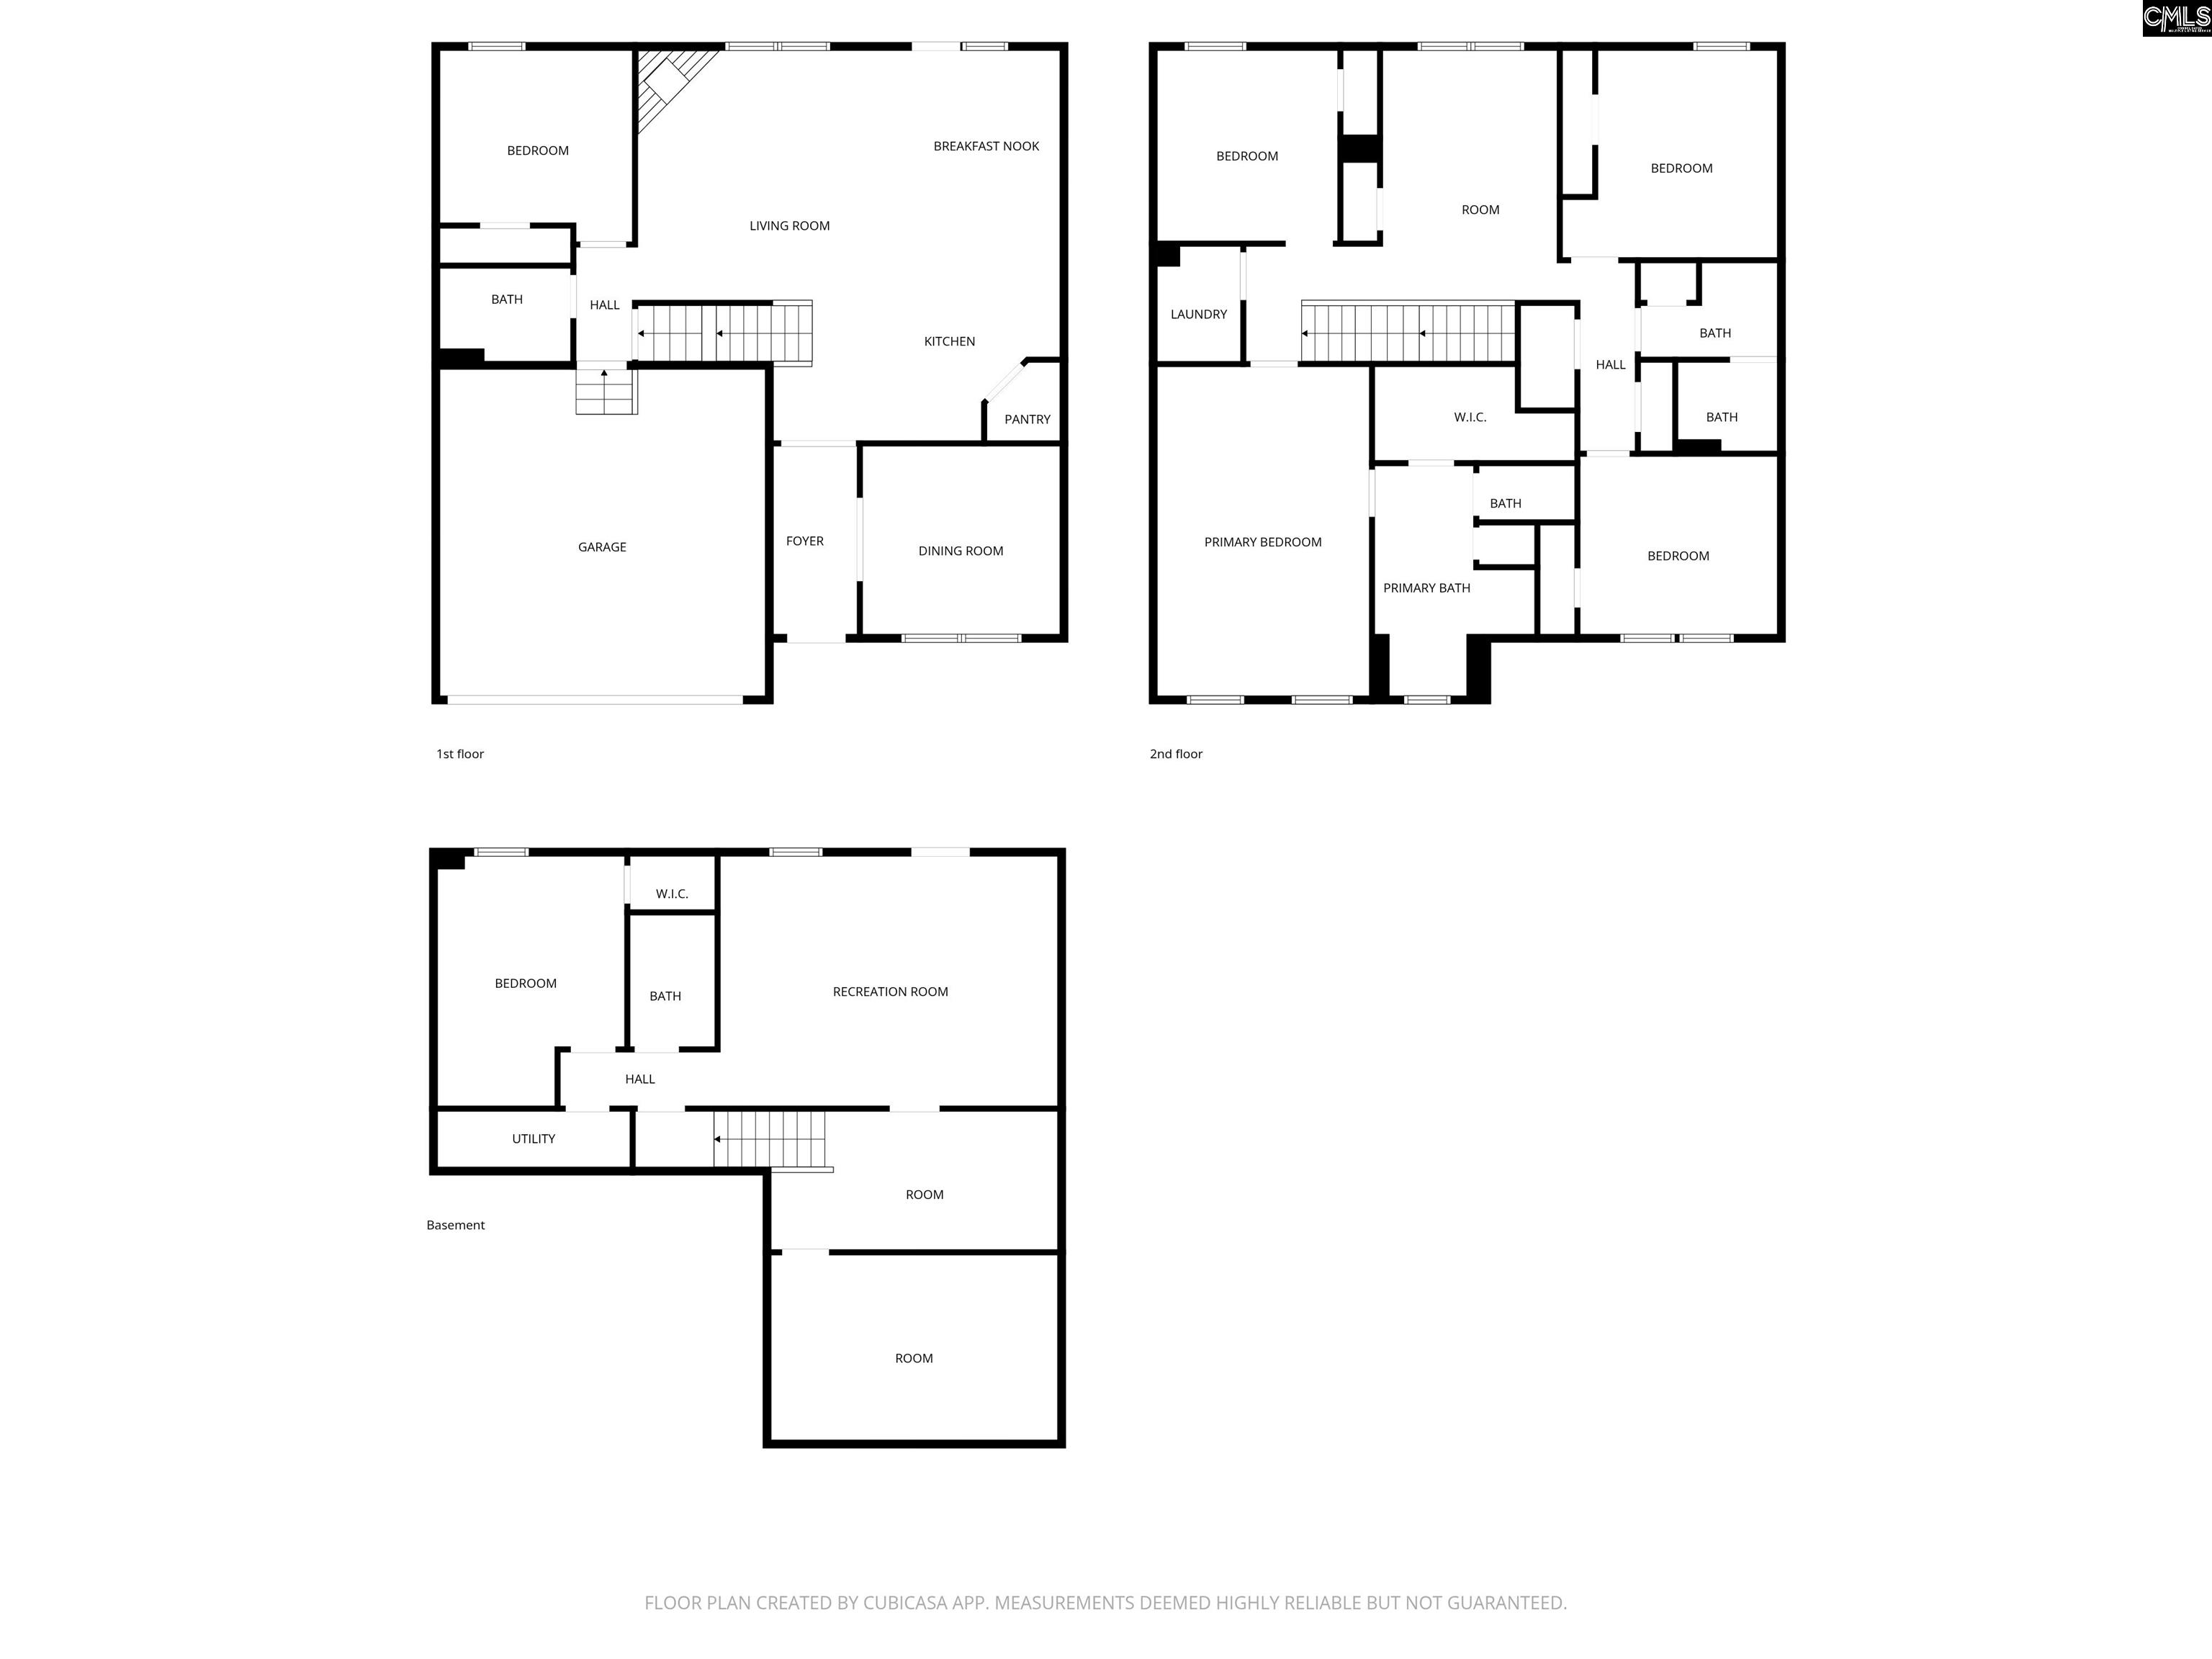
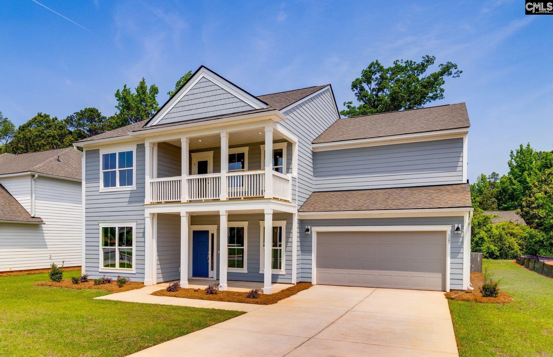
Beautifully maintained 6BR/4BA home on a quiet cul-de-sac in the desirable Village Green Estates. With 3,595 sq ft, an office, and a fully finished walk-out basement, this home has exceptional flexibility, modern style, and room for everyone.The main level features LVP flooring, a bright open layout, and a gourmet kitchen with granite countertops, subway tile backsplash, gas stove, walk in pantry, stainless steel appliances. Large center island is the heart of the house which overlooks spacious breakfast area and covered porch making it perfect for enjoying family time & entertaining guests. The main level has flex room with barn doors which provides privacy and charm, ideal for a home office or study. A spacious, light-filled great room anchored by a gas fireplace creates the perfect setting for everyday living and effortless entertaining. The open layout allows everyone to stay connected, whether relaxing by the fire or gathering around the kitchen. A main-level bedroom and full bath is convenience for guests or multi-generational living.Upstairs, the owner’s suite features tray ceilings and a spa-like bath with dual vanities, garden tub, and separate shower. Three additional bedrooms, a loft, and a dedicated laundry room completes the upper level. Abundant natural light throughout the house.The walk-out basement is a standout feature, has a bedroom, full bath, large living room with wet bar, and a flex room ideal for a gym, media room, or hobby space. This level is perfect for guest privacy, a complete in-law suite with private access, or a dedicated hangout area for kids and teens. Outdoor living includes a covered deck, extended patio, fenced yard with lush Zoysia grass, and a custom wooden playground, with two swings that kids will love. Fully paid-off solar panels add energy efficiency and long-term value. This home has it all. Residents enjoy a community pool and just minutes from Lexington’s shopping, dining, and conveniences. Zoned for award winning River bluff high school.This home truly has it all—space, style, comfort, and an unbeatable location. Disclaimer: CMLS has not reviewed and, therefore, does not endorse vendors who may appear in listings
additional details
- Foundation Slab
- Heating System Central
- Cooling Central,Wall Unit(s)
- Fireplace Gas Log-Natural
- Garage Garage Attached, Front Entry
- Parking 2
- Total Baths 4
Room Dimensions
Great Schools in this area
similar Properties
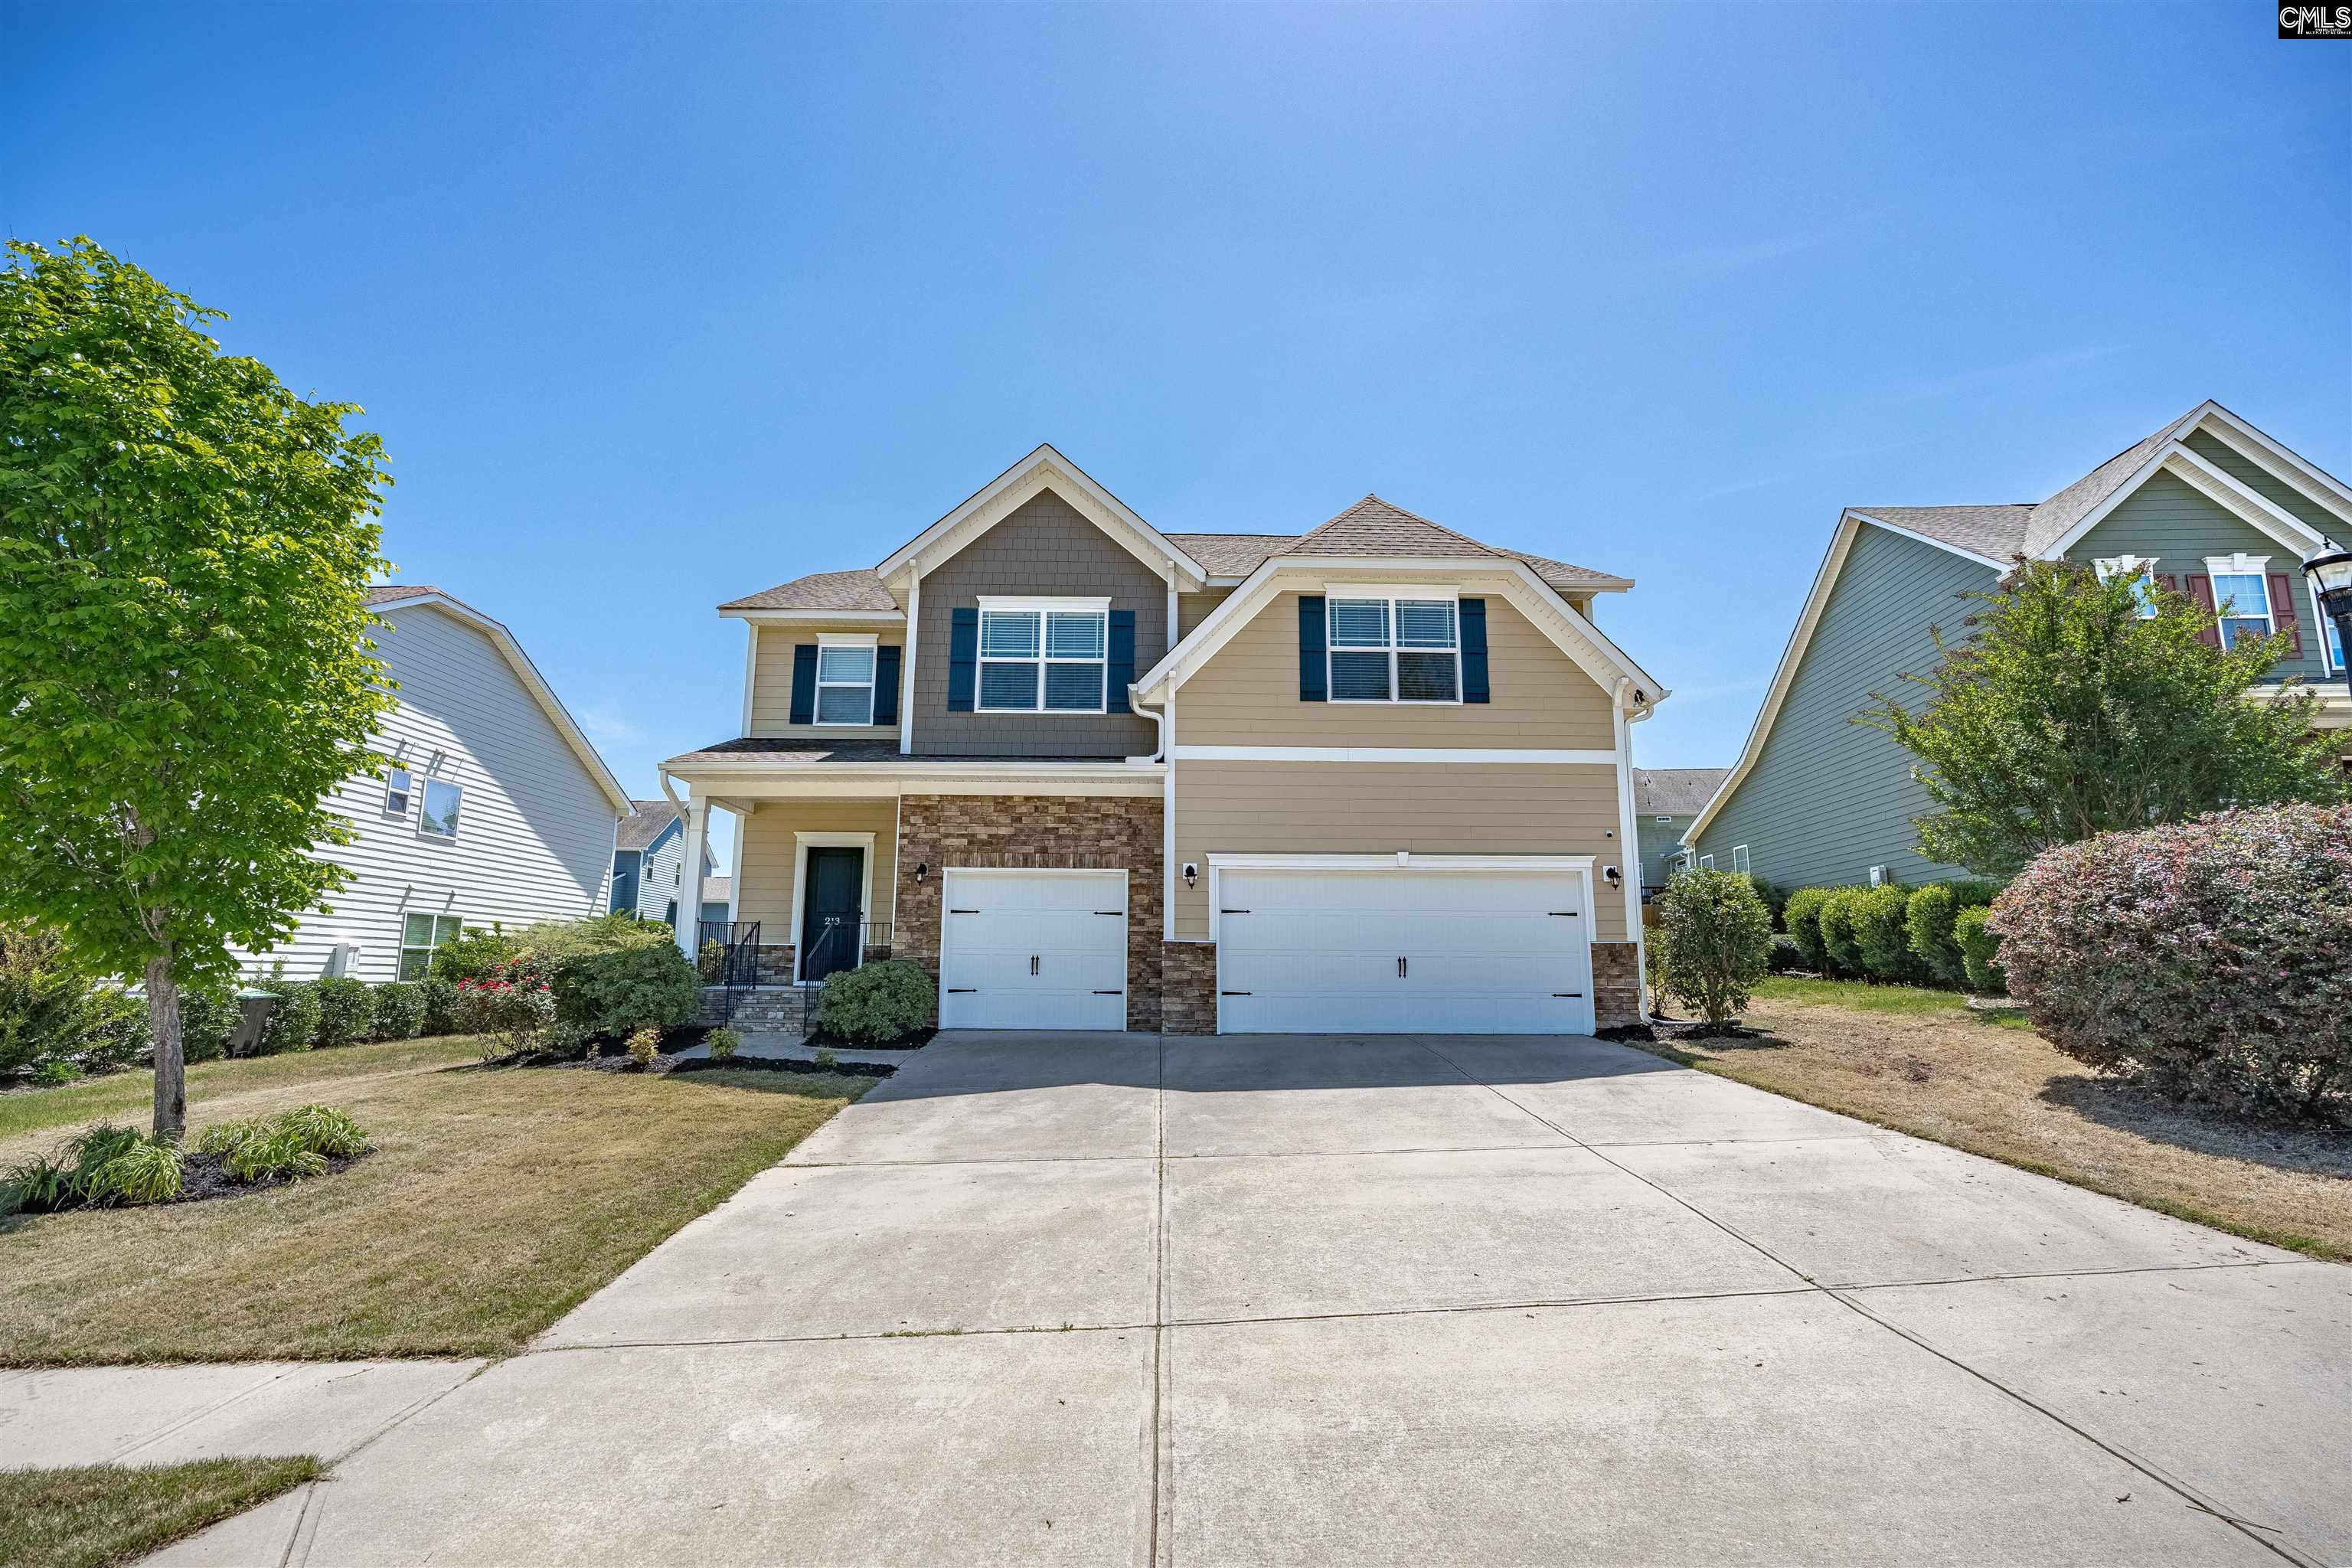
213 GoldenFluke
A rare opportunity at $510,000! Best value opportu...
More Details
$510,000

108 Governors Grant
Welcome to this beautifully maintained 3 bedroom, ...
More Details
$509,000
- Mobile : 803-261-4846
- Email : servingsc@gmail.com
My team and I are here to assist you. We value your time. Contact us for prompt service.
Mortgage Calculator
This is your principal + interest payment, or in other words, what you send to the bank each month. But remember, you will also have to budget for homeowners insurance, real estate taxes, and if you are unable to afford a 20% down payment, Private Mortgage Insurance (PMI). These additional costs could increase your monthly outlay by as much 50%, sometimes more.
 Courtesy: Indigo Real Estate LLC
Data relating to real estate for sale on this web site comes in part from the IDX Program of the Columbia SC MLS. IDX information is provided exclusively for consumers' personal, non-commercial use and may not be used for any purpose other than to identify prospective properties consumers may be interested in purchasing.
Information is deemed reliable but is not guaranteed.

All About Serving U
- Retired military. Owner/Broker at All About Serving U.
 © 2026 Timothy Couch. All rights reserved | Design by FlyerMaker Pro | admin