











Marketing Remarks
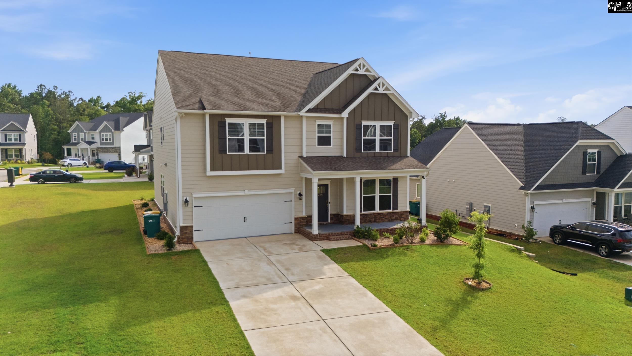
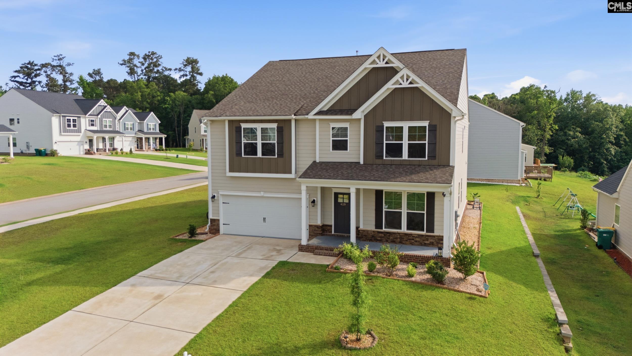
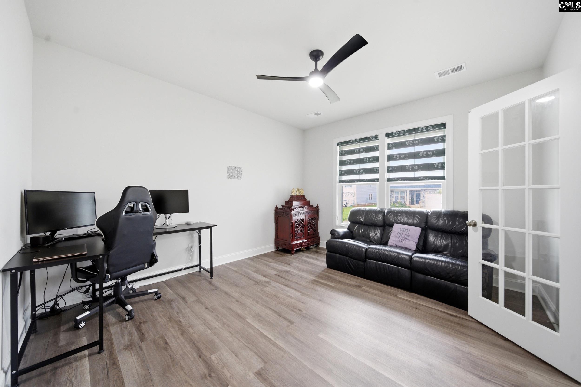
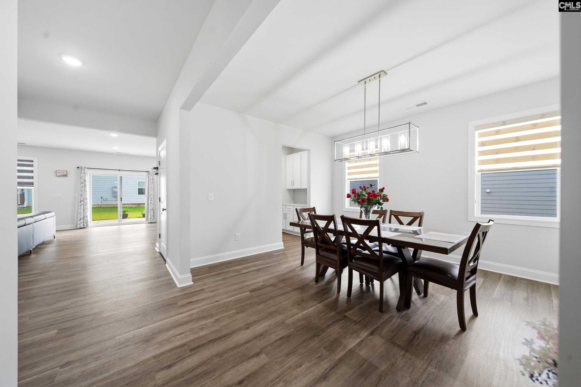
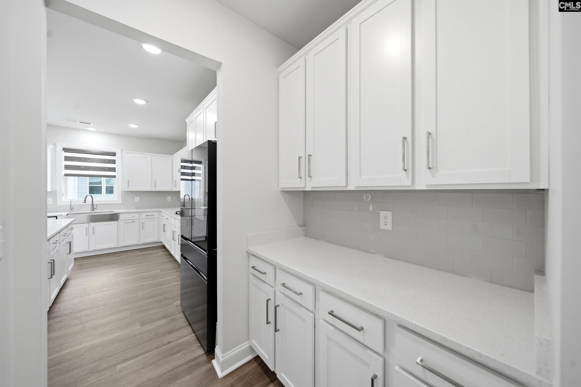
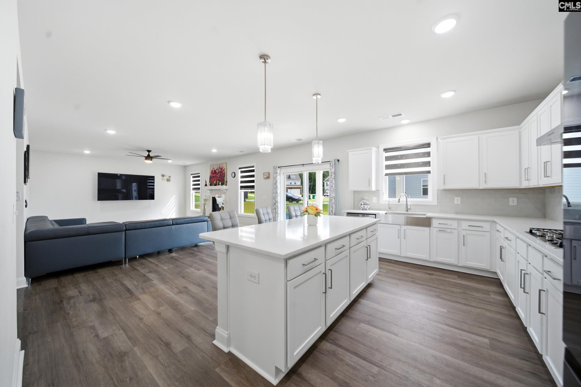
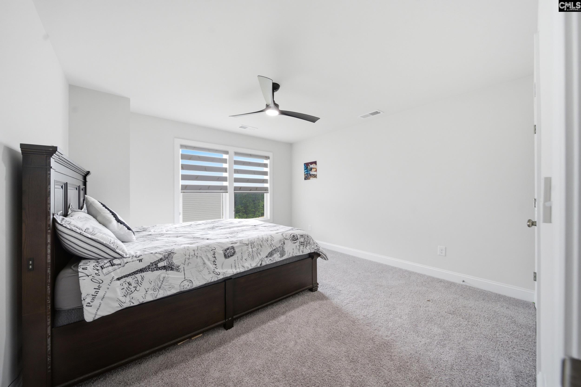
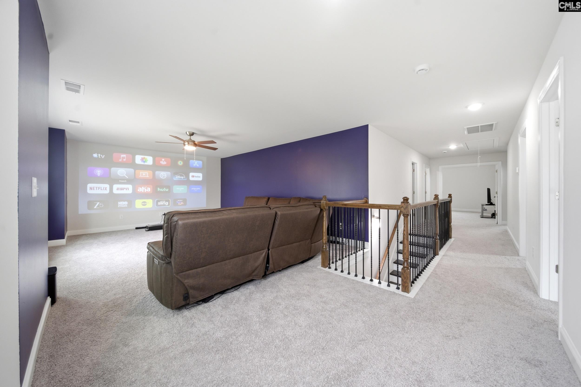
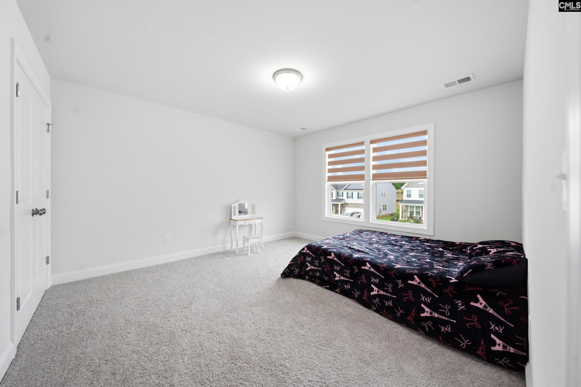
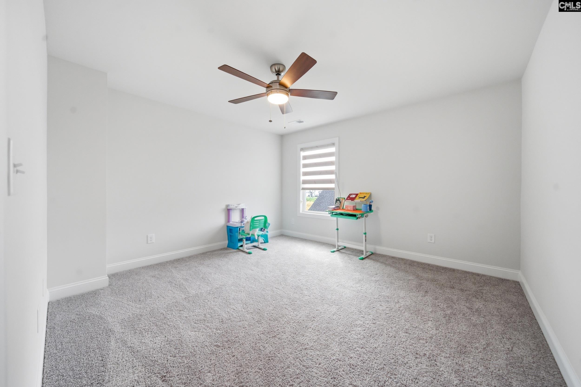
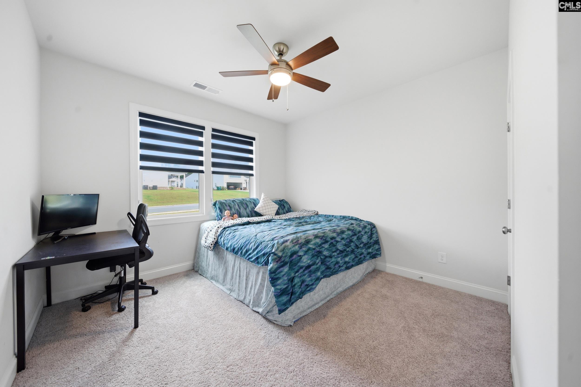
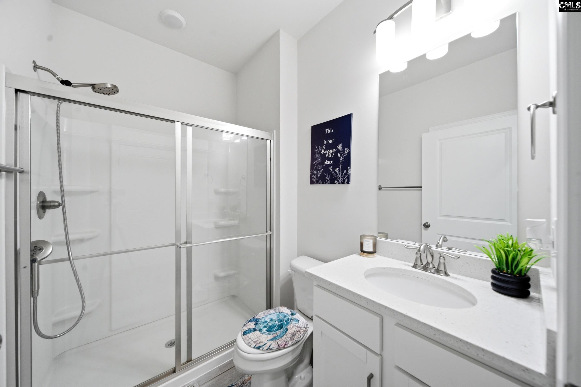
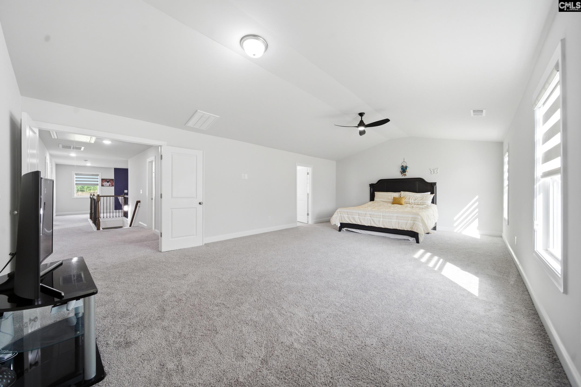
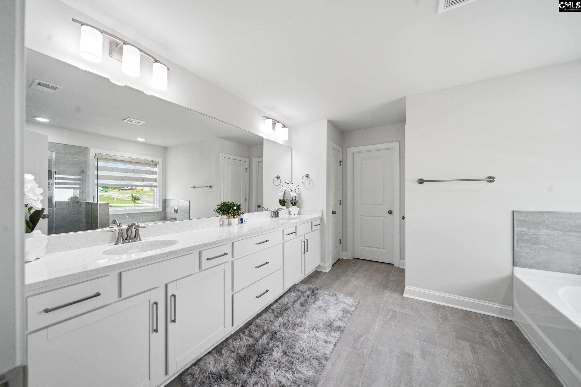
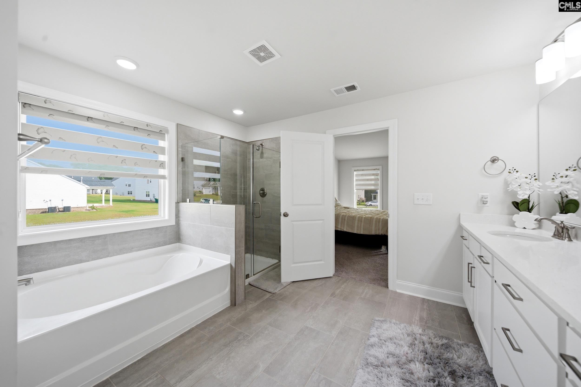
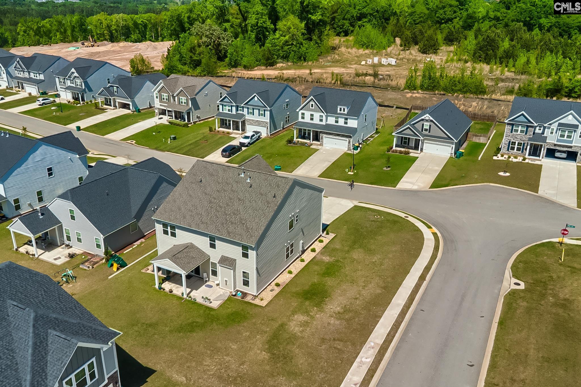
Welcome to this beautifully upgraded 2024-built home located in the highly desirable River Ridge community—where modern luxury, thoughtful design, and everyday comfort come together effortlessly. With 5 bedrooms and 4 full bathrooms, this spacious layout includes a main-level guest suite, private office, formal dining room, and an oversized loft perfect for movie nights, play space, or a second living area.The gourmet kitchen is a true centerpiece, featuring quartz countertops, stainless steel appliances, a gas cooktop, tile backsplash, a large center island, and a bright eat-in area. The family room is warm and inviting with its gas log fireplace and elegant brick façade. Throughout the home, custom window treatments and app-controlled dimmer lighting add convenience and elevated style. Upstairs, the primary suite impresses with double-door entry and cathedral ceiling, creating a peaceful retreat. Four additional bedrooms give plenty of space for family, guests, or hobbies. Located in the award-winning River Bluff High School district and just minutes from I-20, I-26, shopping, dining, and everyday conveniences, this meticulously maintained home delivers the perfect blend of style, space, and location. A truly exceptional opportunity in one of Lexington’s most sought-after neighborhoods. Preferred lender Lori at FHM. MAY give up to $2500 in lender credit for closing cost. Conditions apply. Disclaimer: CMLS has not reviewed and, therefore, does not endorse vendors who may appear in listings.
additional details
- Exterior Sprinkler,Landscape Lighting,Front Porch - Covered
- Foundation Slab
- Heating System Gas 1st Lvl,Gas 2nd Lvl
- Cooling Central
- Garage Garage Attached, Front Entry
- Parking 2
- Total Baths 4
Room Dimensions
Great Schools in this area
similar Properties

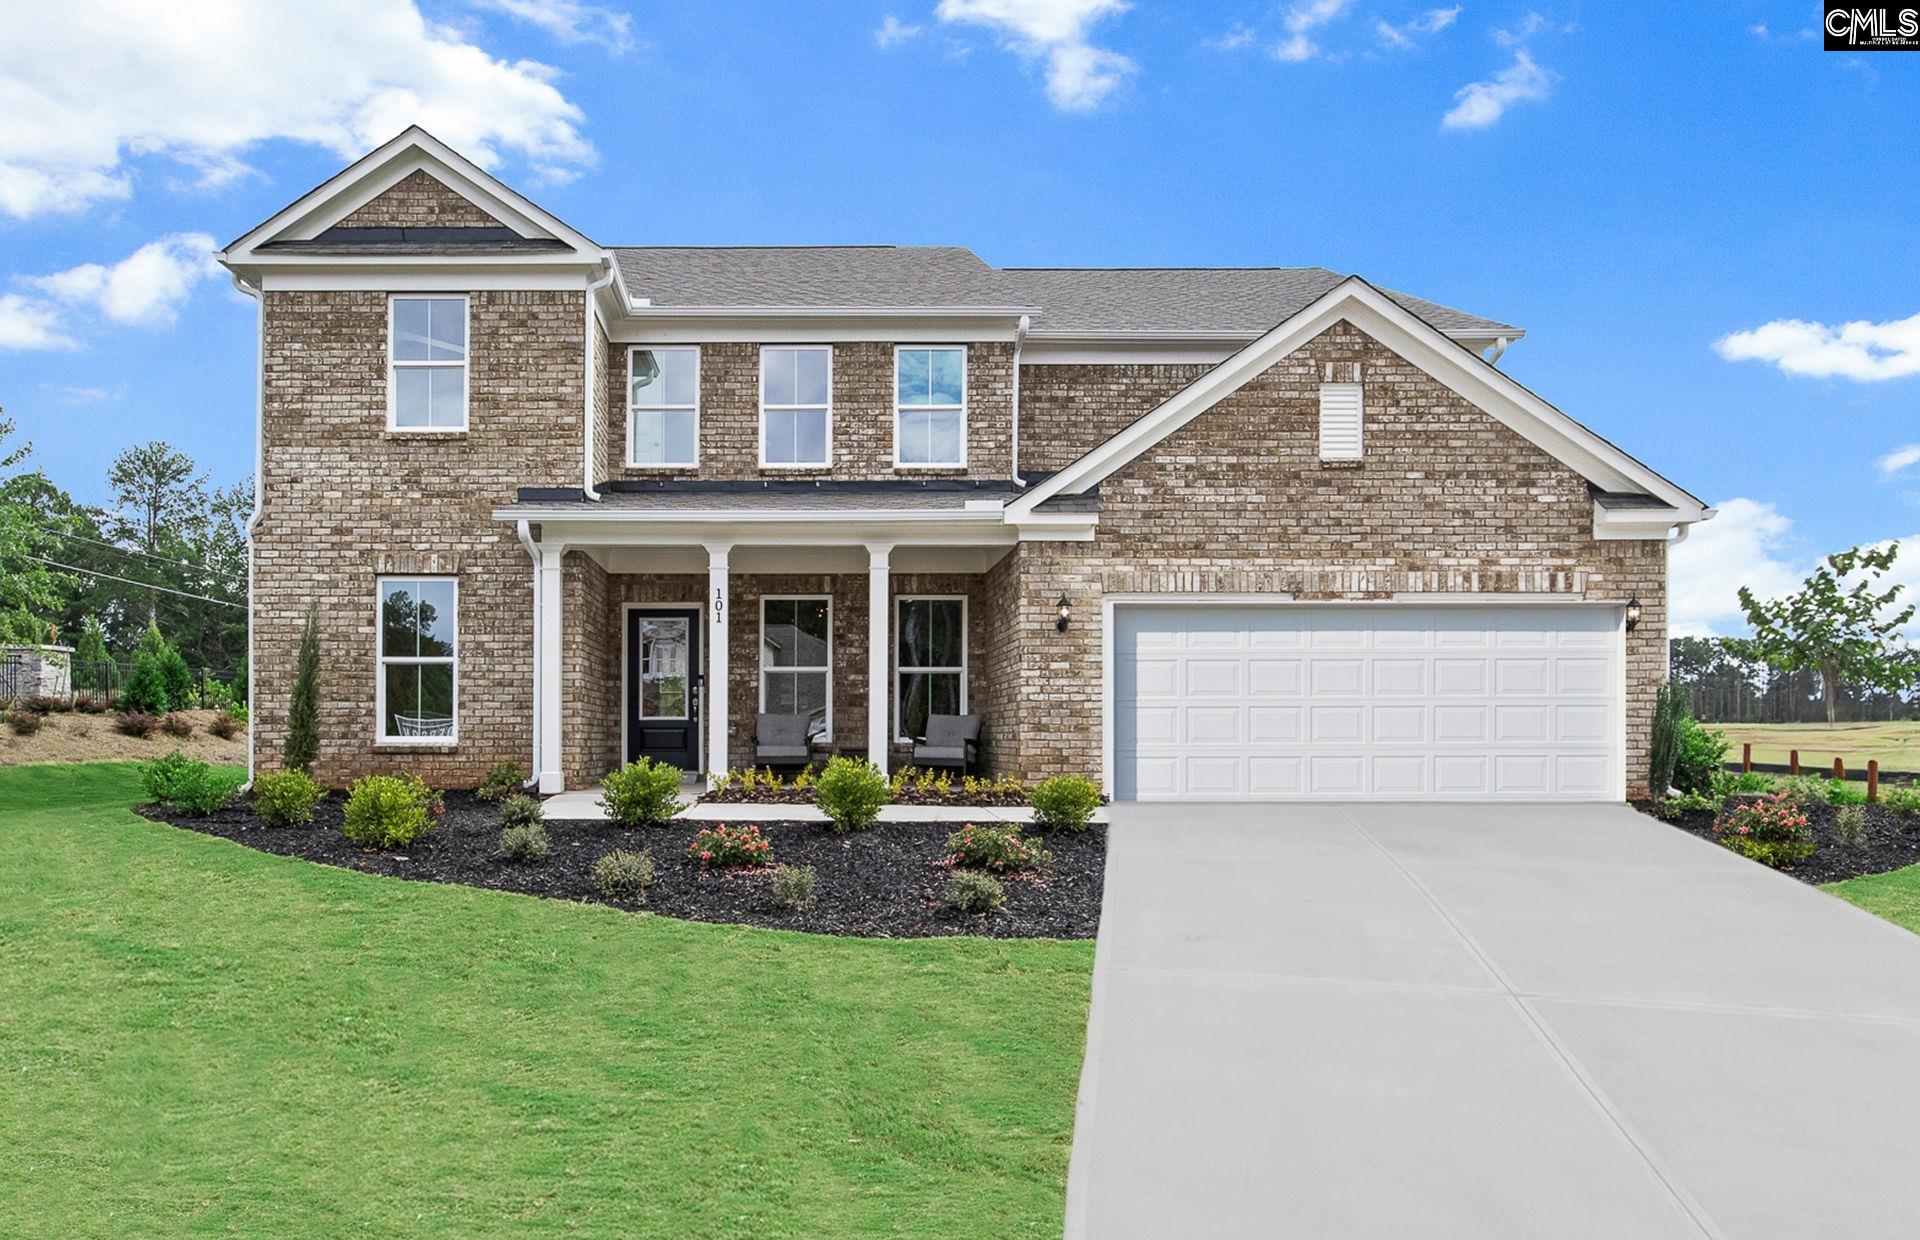
212 Morning Dew
Are you looking for a place to unwind after a busy...
More Details
$579,900
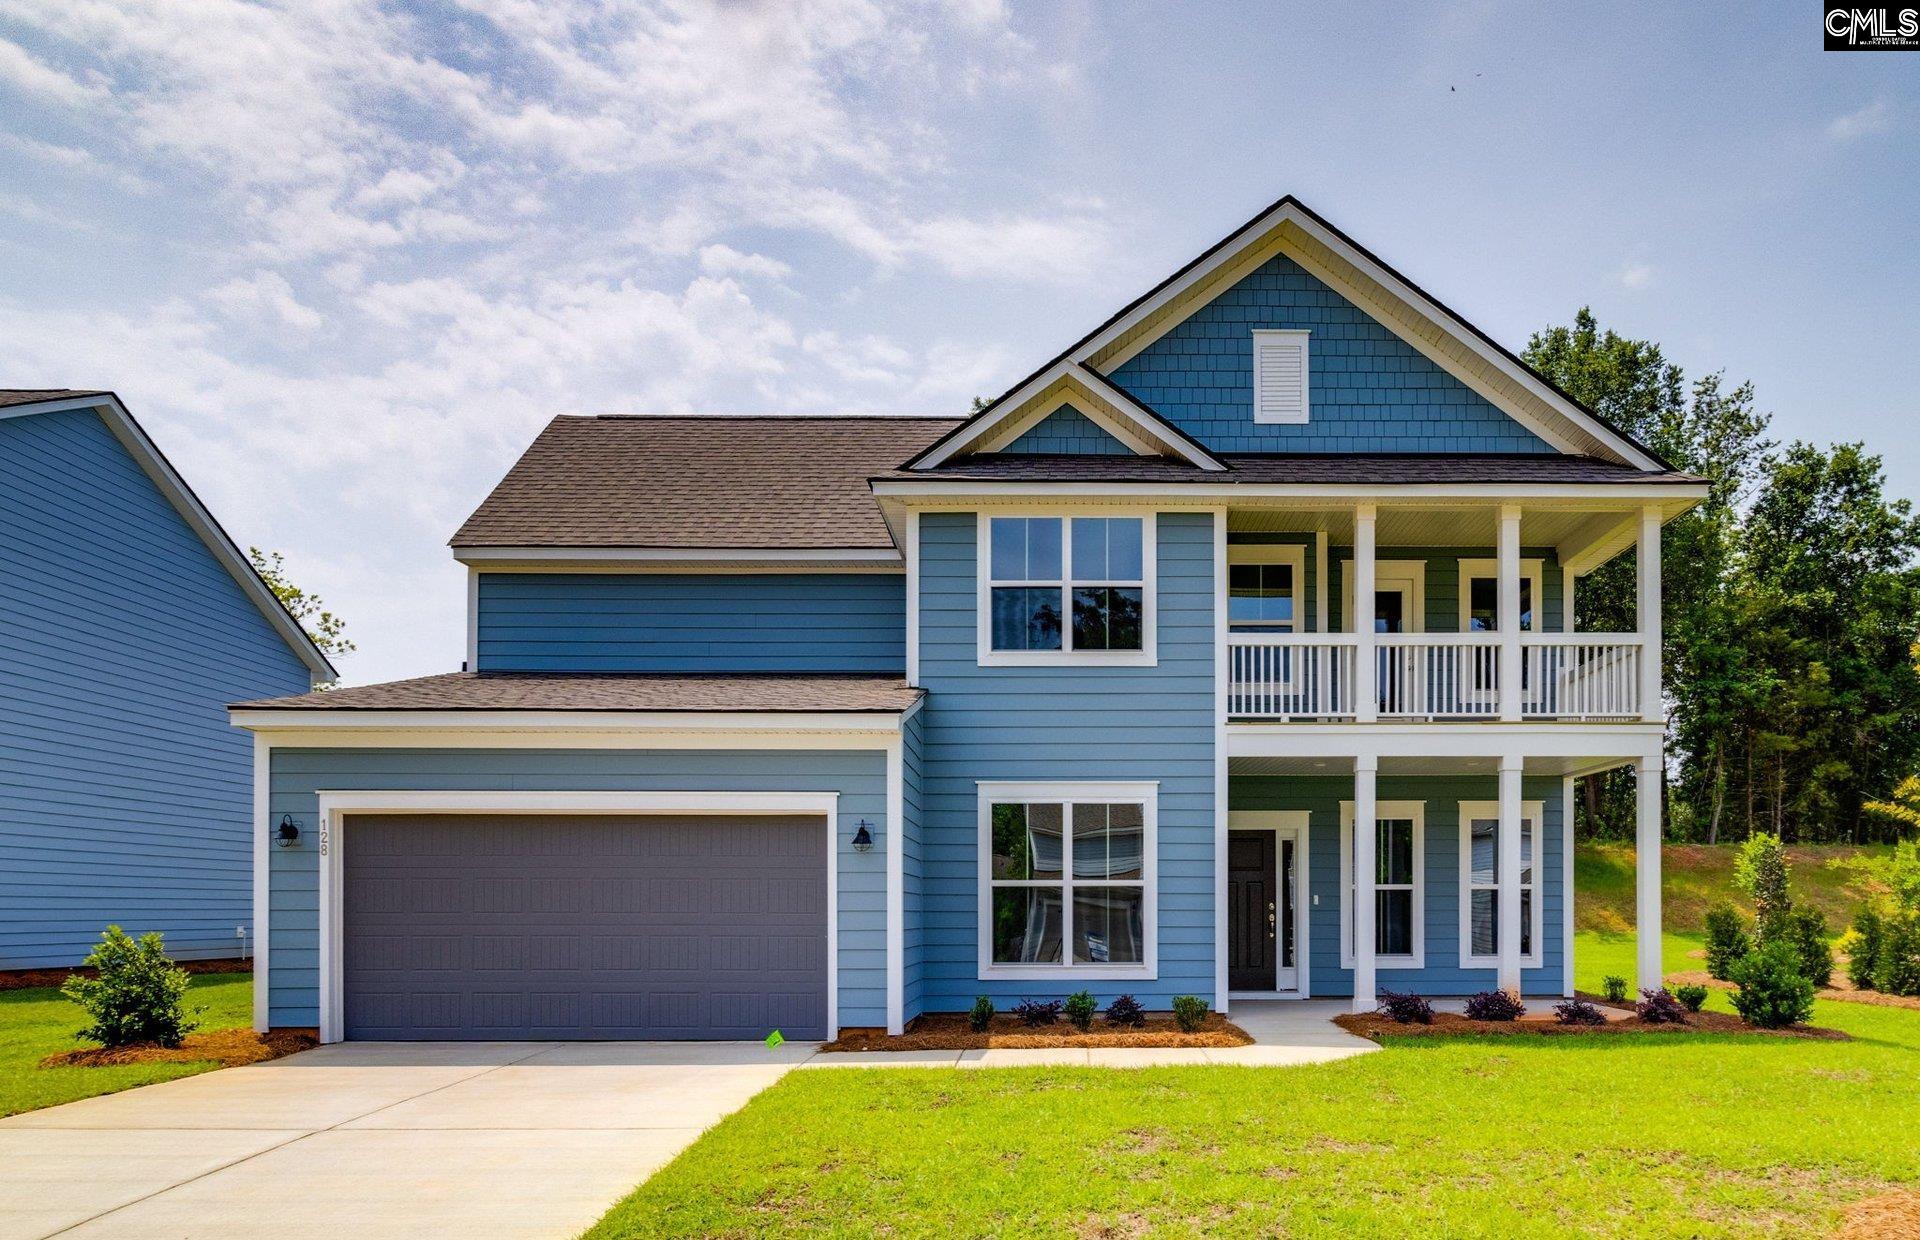
326 Mont Haven
Welcome to the Frazier floor plan by Pulte Homesâ€...
More Details
$568,490
- Mobile : 803-261-4846
- Email : servingsc@gmail.com
My team and I are here to assist you. We value your time. Contact us for prompt service.
Mortgage Calculator
This is your principal + interest payment, or in other words, what you send to the bank each month. But remember, you will also have to budget for homeowners insurance, real estate taxes, and if you are unable to afford a 20% down payment, Private Mortgage Insurance (PMI). These additional costs could increase your monthly outlay by as much 50%, sometimes more.
 Courtesy: Indigo Real Estate LLC
Data relating to real estate for sale on this web site comes in part from the IDX Program of the Columbia SC MLS. IDX information is provided exclusively for consumers' personal, non-commercial use and may not be used for any purpose other than to identify prospective properties consumers may be interested in purchasing.
Information is deemed reliable but is not guaranteed.

All About Serving U
- Retired military. Owner/Broker at All About Serving U.
 © 2026 Timothy Couch. All rights reserved | Design by FlyerMaker Pro | admin