


























Marketing Remarks
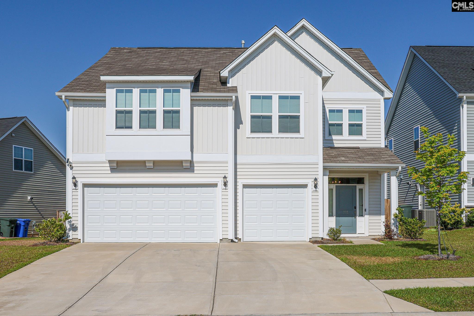
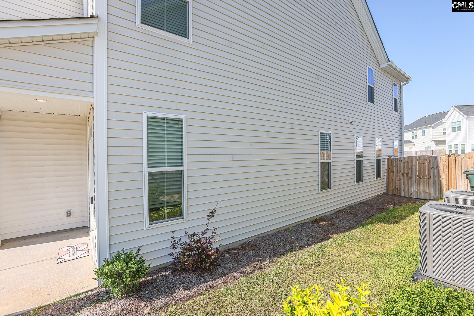
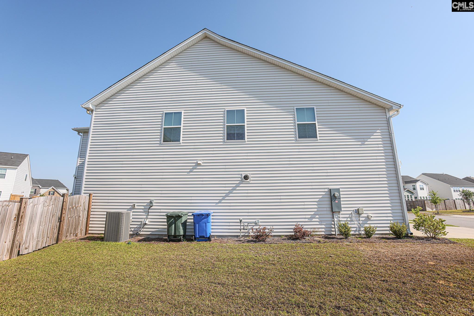
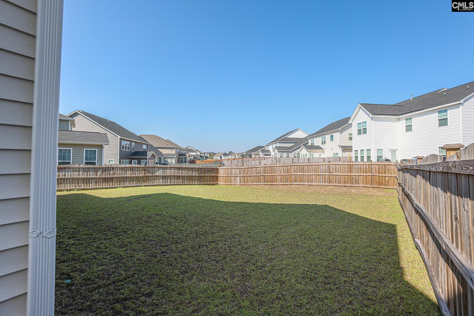
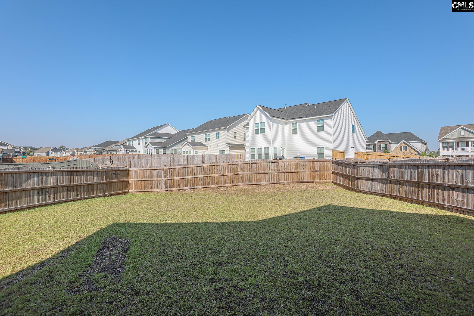
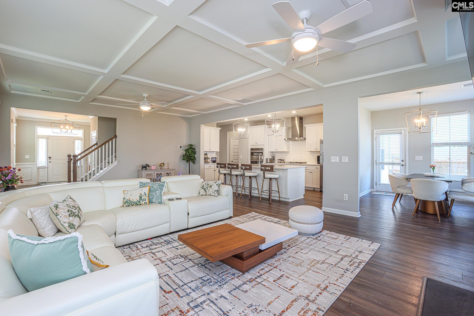
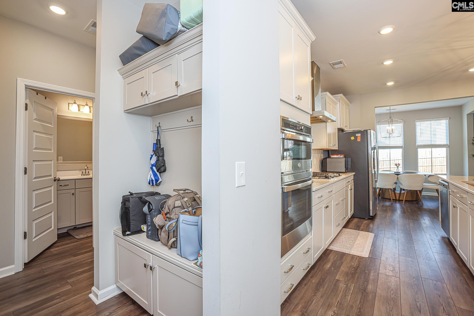
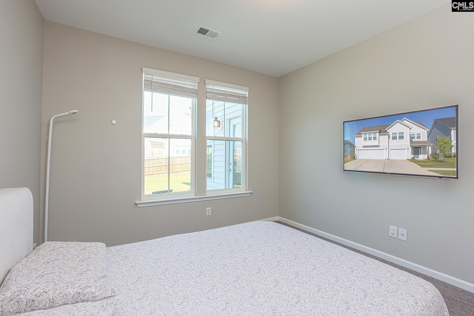
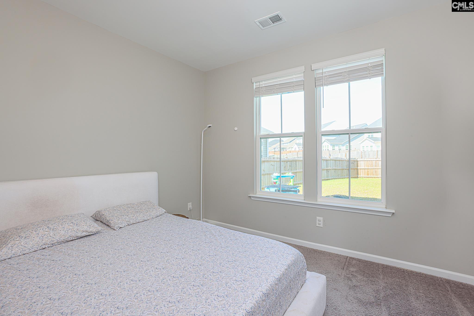
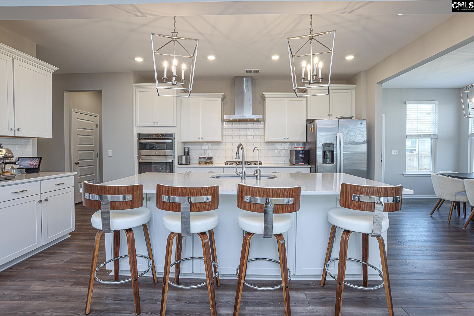
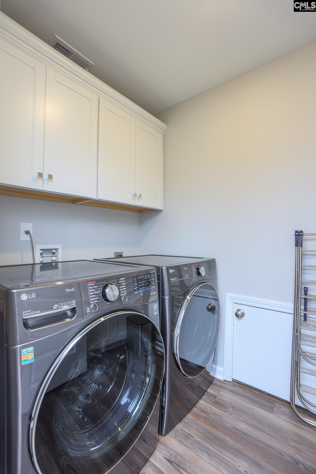
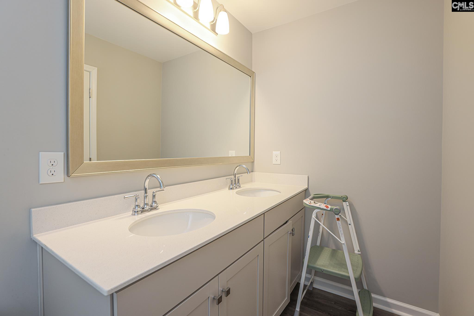
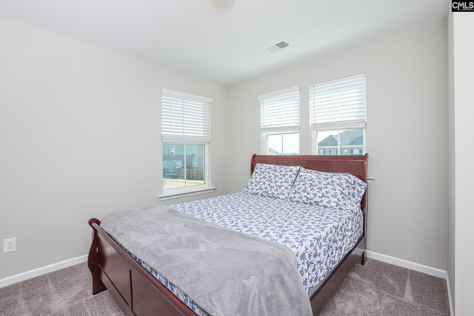
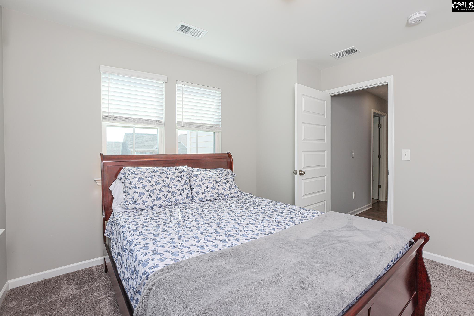
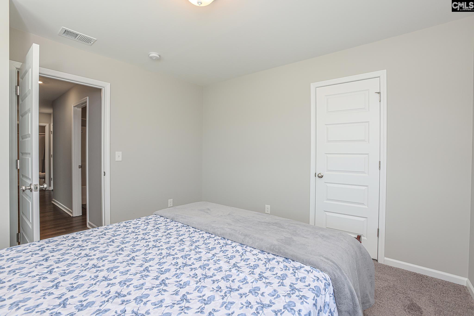
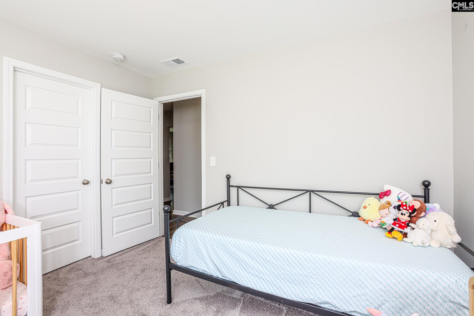
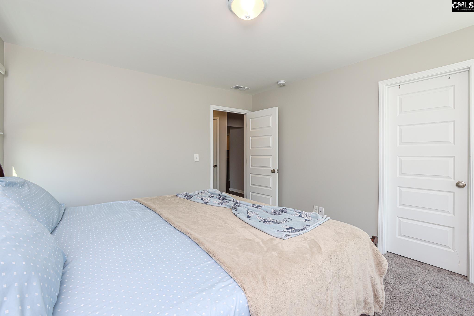
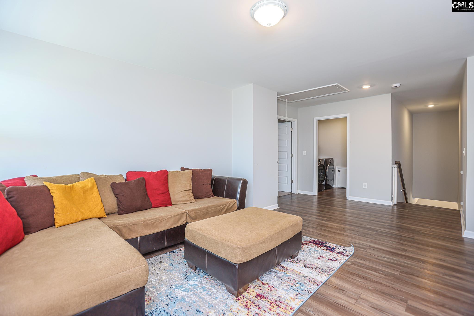
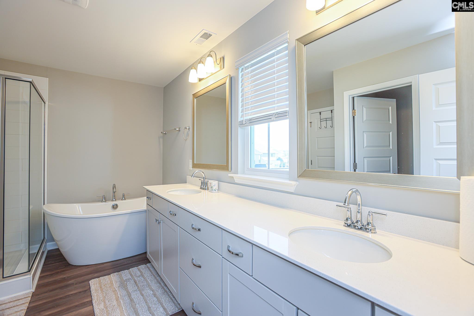
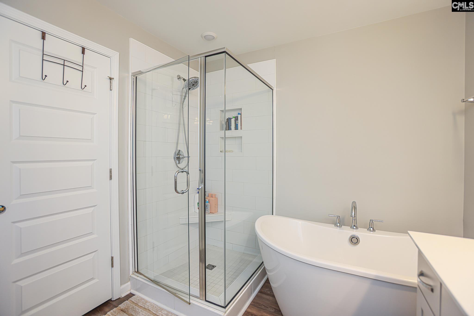
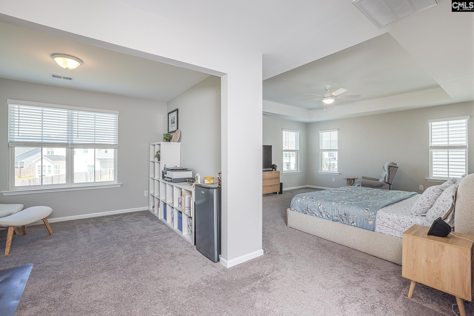
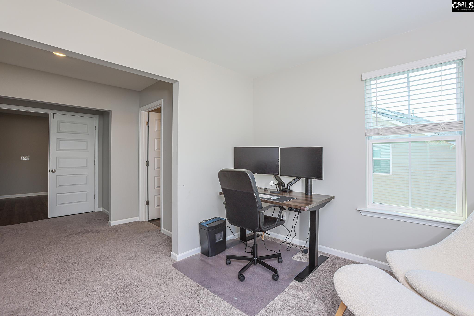
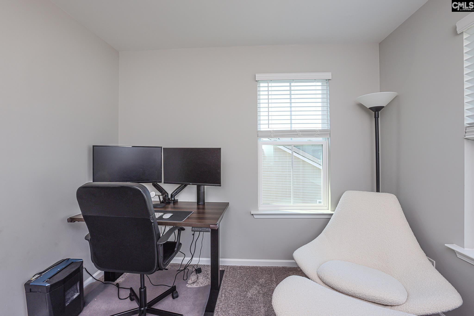
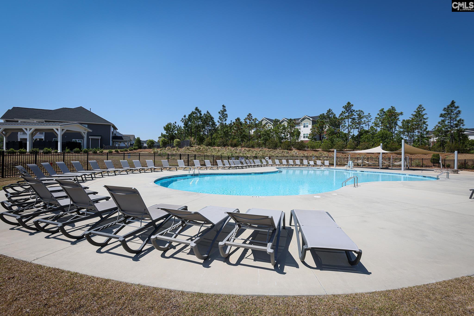
OPEN HOUSE SUNDAY AUG 02nd 2PM to 4PM. Nestled in the highly sought after Ashcroft Community, this stunning 5-bedroom, 4-bathroom home with 3 car garage provides the perfect blend of space, style, and convenience. Built in 2023, this move-in-ready residence boasts over 3224 square feet. Once you step inside you will be greeted by beautiful upgraded LVP flooring throughout the entire main level, from the Foyer you will be greeted with large living room showcases stunning coffered ceilings and a cozy gas fireplace plus the gorgeous gourmet kitchen & Sunroom which is also on the main level. You will also find beautiful, upgraded lighting throughout the home! You will love the stunning kitchen with Quartz counter tops, upgraded cabinets with pull out drawers, large island with bar seating, upgraded stainless steel appliances, upgraded vent out hood, gas stove top, large pantry, eat in area & upgraded mud room bench. One of the bedrooms is downstairs connected to a full bathroom with upgraded standing shower is perfect for guests. Heading upstairs you will see a large LOFT with upgraded LVP flooring, primary suite with sitting room, three additional bedrooms that share 2 baths. The primary suite has a two-door entry, boxed ceiling, huge walk-in closet, dual vanities, and a separate tiled shower and free-standing soaker tub. Upstairs you will see the laundry room with upgraded cabinets. Outside you will see the flat backyard, fully fenced ideal for kids, pets, and weekend barbecues. The oversized 3-car garage adds incredible versatility—whether you need space for multiple vehicles, a workshop or a gym. Other Outstanding features: Rachio smart sprinkler system, EV charger wiring connection ready in garage, under sink water filtration system, smart thermostats with sensors, ring camera doorbell, ring home security system, full yard irrigation, crown molding, tankless water heater, termite bond with Clarks. Ashcroft is an award-winning community with Resort-style amenities that include a pool, club house, playground, firepit and hammock garden. Just minutes to I-20, downtown and Fort Jackson. Well maintained, just like new home, MOVE IN READY! This is a MUST SEE! Disc D
additional details
- Foundation Slab
- Heating System Central
- Cooling Central
- Garage Garage Attached, Front Entry
- Total Baths 4
Room Dimensions
Great Schools in this area
similar Properties


- Mobile : 803-261-4846
- Email : servingsc@gmail.com
My team and I are here to assist you. We value your time. Contact us for prompt service.
Mortgage Calculator
This is your principal + interest payment, or in other words, what you send to the bank each month. But remember, you will also have to budget for homeowners insurance, real estate taxes, and if you are unable to afford a 20% down payment, Private Mortgage Insurance (PMI). These additional costs could increase your monthly outlay by as much 50%, sometimes more.
 Courtesy: United Real Estate SC
Data relating to real estate for sale on this web site comes in part from the IDX Program of the Columbia SC MLS. IDX information is provided exclusively for consumers' personal, non-commercial use and may not be used for any purpose other than to identify prospective properties consumers may be interested in purchasing.
Information is deemed reliable but is not guaranteed.

All About Serving U
- Retired military. Owner/Broker at All About Serving U.
 © 2026 Timothy Couch. All rights reserved | Design by FlyerMaker Pro | admin