






























sq. ft.
3 baths
5 beds
$549,900 Price
633644 MLS#
Marketing Remarks
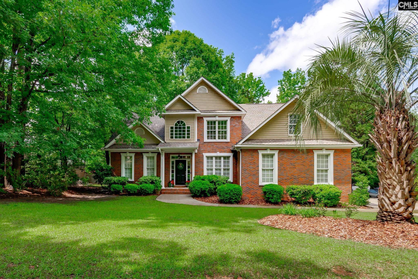
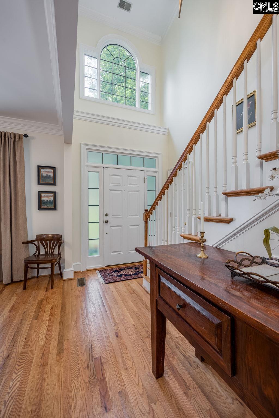
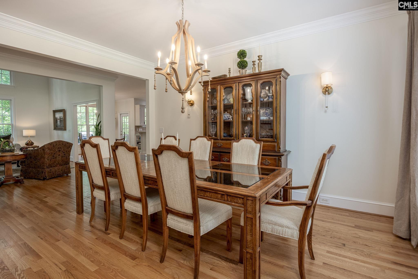
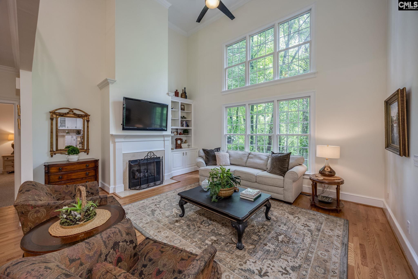
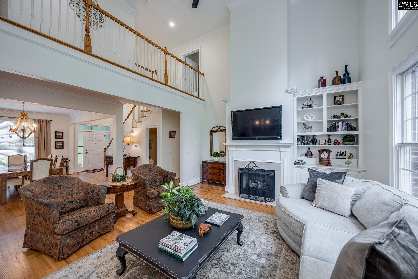
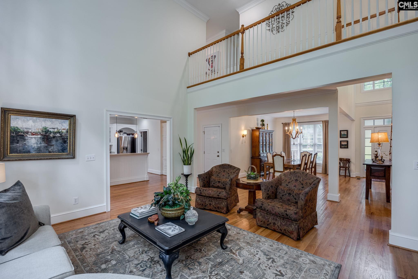
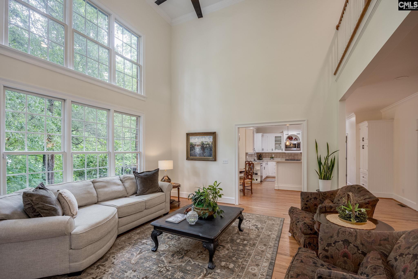
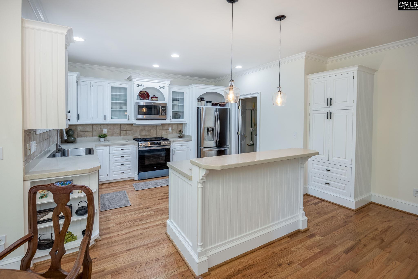
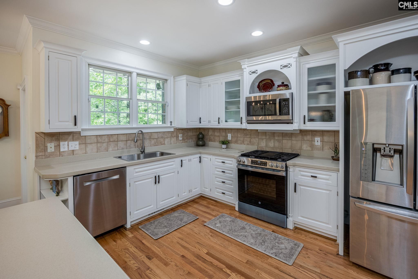
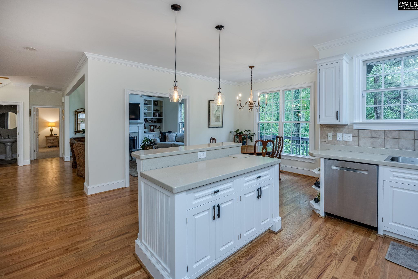
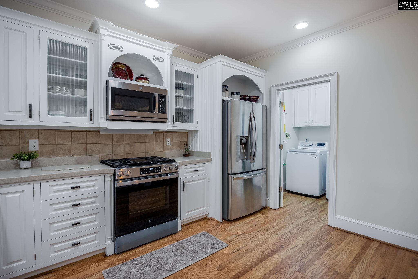
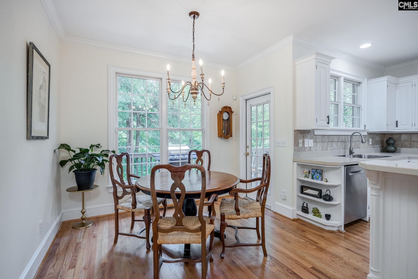
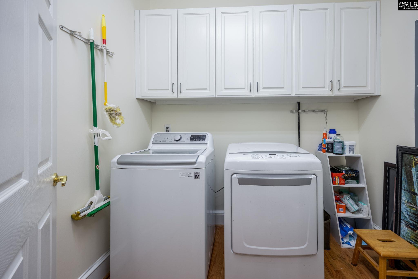
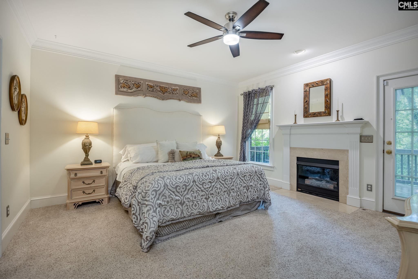
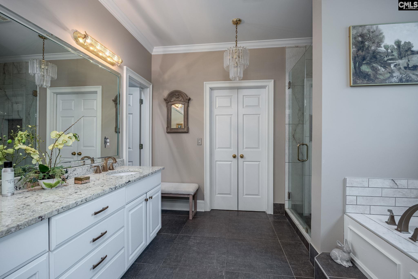
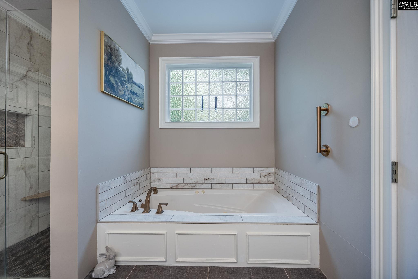
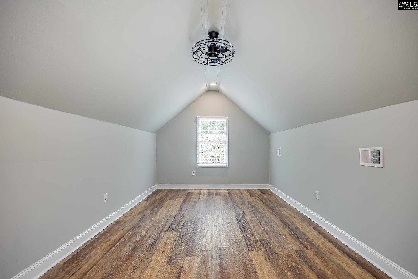
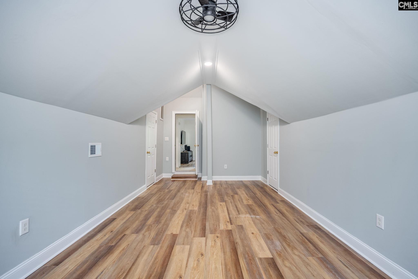
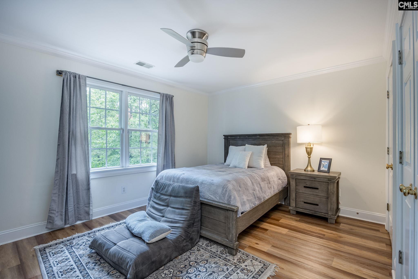
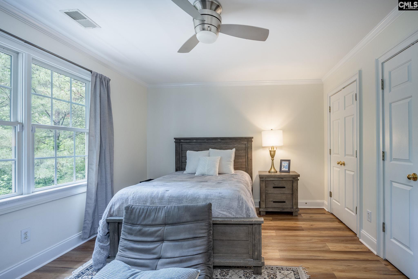
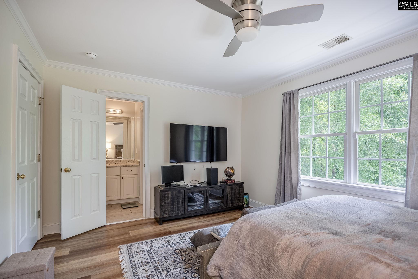
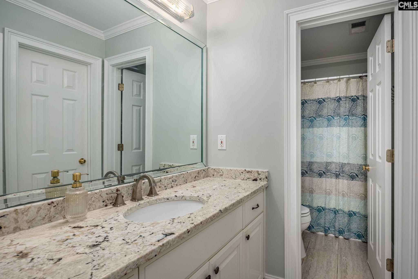
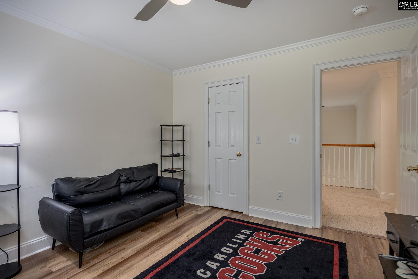
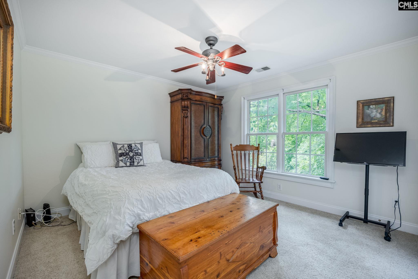
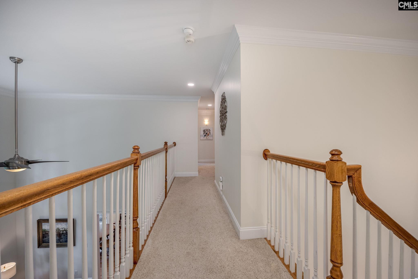
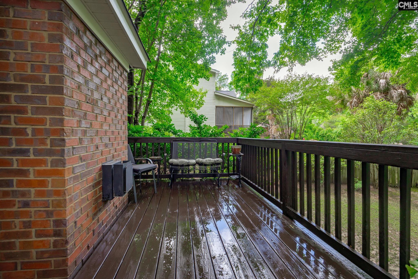
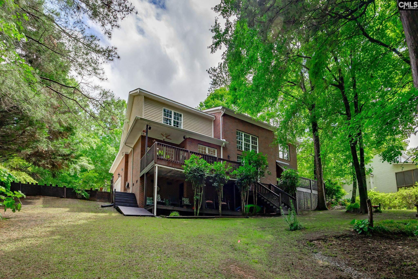
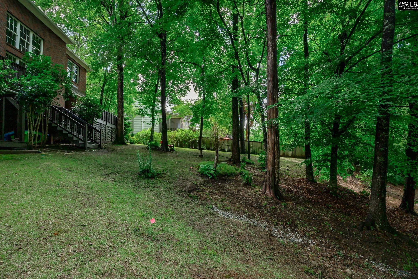
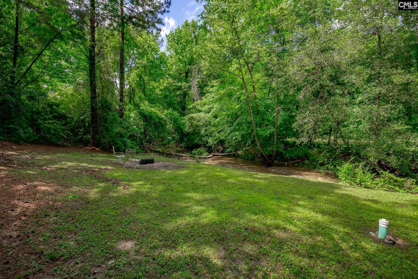
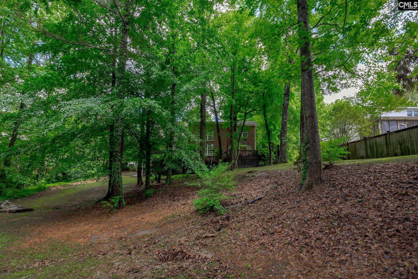
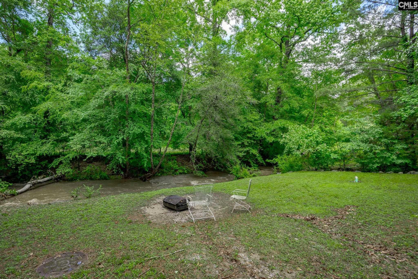
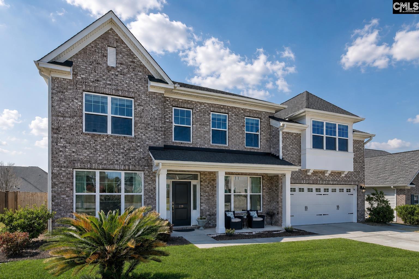
Nestled in one of Lexington’s most sought-after neighborhoods, this gorgeous custom-built home is truly move-in ready and has been lovingly maintained with exceptional care and attention to detail. From the moment you step inside, you’ll be captivated by the expansive hardwood floors, elegant crown molding, and the warm, inviting atmosphere that flows throughout the home.The spacious open floor plan is designed perfectly for both everyday living and entertaining, highlighted by a dramatic two-story great room with a cozy fireplace and abundant natural light. The beautifully appointed kitchen overlooks the main living area and features white custom cabinetry, upgraded newer appliances, a gas range that is also wired for electric, and generous pantry storage in both the kitchen and laundry room.Retreat to the luxurious main-level primary suite, complete with its own fireplace for the perfect cozy evening, along with a spa-like bath offering double vanities, a relaxing whirlpool tub, and a beautifully tiled walk-in shower.Upstairs, the secondary bedrooms are spacious and comfortable with ceiling fans, walk-in or double closets, and plenty of storage. The finished bonus room with a closet offers endless possibilities as a 5th bedroom, media room, playroom, or private man cave.Step outside and enjoy peaceful mornings or relaxing evenings on the expansive full-width wood deck overlooking a serene, natural backyard with beautiful wooded views and a creek just beyond the property line. A lower deck leads to a charming workshop space tucked beneath the home, perfect for hobbies or extra storage.Additional features include an oversized two-car garage with utility sink, a five-zone sprinkler system, and countless thoughtful details throughout. Conveniently located in the heart of Lexington just minutes from I-20 and only 12 miles from Columbia, this stunning home offers the perfect blend of privacy, comfort, and convenience. You won’t want to miss this rare opportunity to make it yours. Disclaimer: CMLS has not reviewed and, therefore, does not endorse vendors who may appear in listings.
additional details
- Inside Features Attic Storage,Garage Opener,Smoke Detector,Attic Pull-Down Access
- Exterior Deck,Sprinkler,Gutters - Full,Back Porch - Covered
- Foundation Crawl Space
- Heating System Gas 1st Lvl,Gas 2nd Lvl,Heat Pump 1st Lvl,Heat Pump 2nd Lvl
- Cooling Heat Pump 1st Lvl,Heat Pump 2nd Lvl
- Fireplace Gas Log-Natural
- Garage Garage Attached, side-entry
- Parking 2
- Total Baths 3
Room Dimensions
Virtual Tour
Great Schools in this area
similar Properties
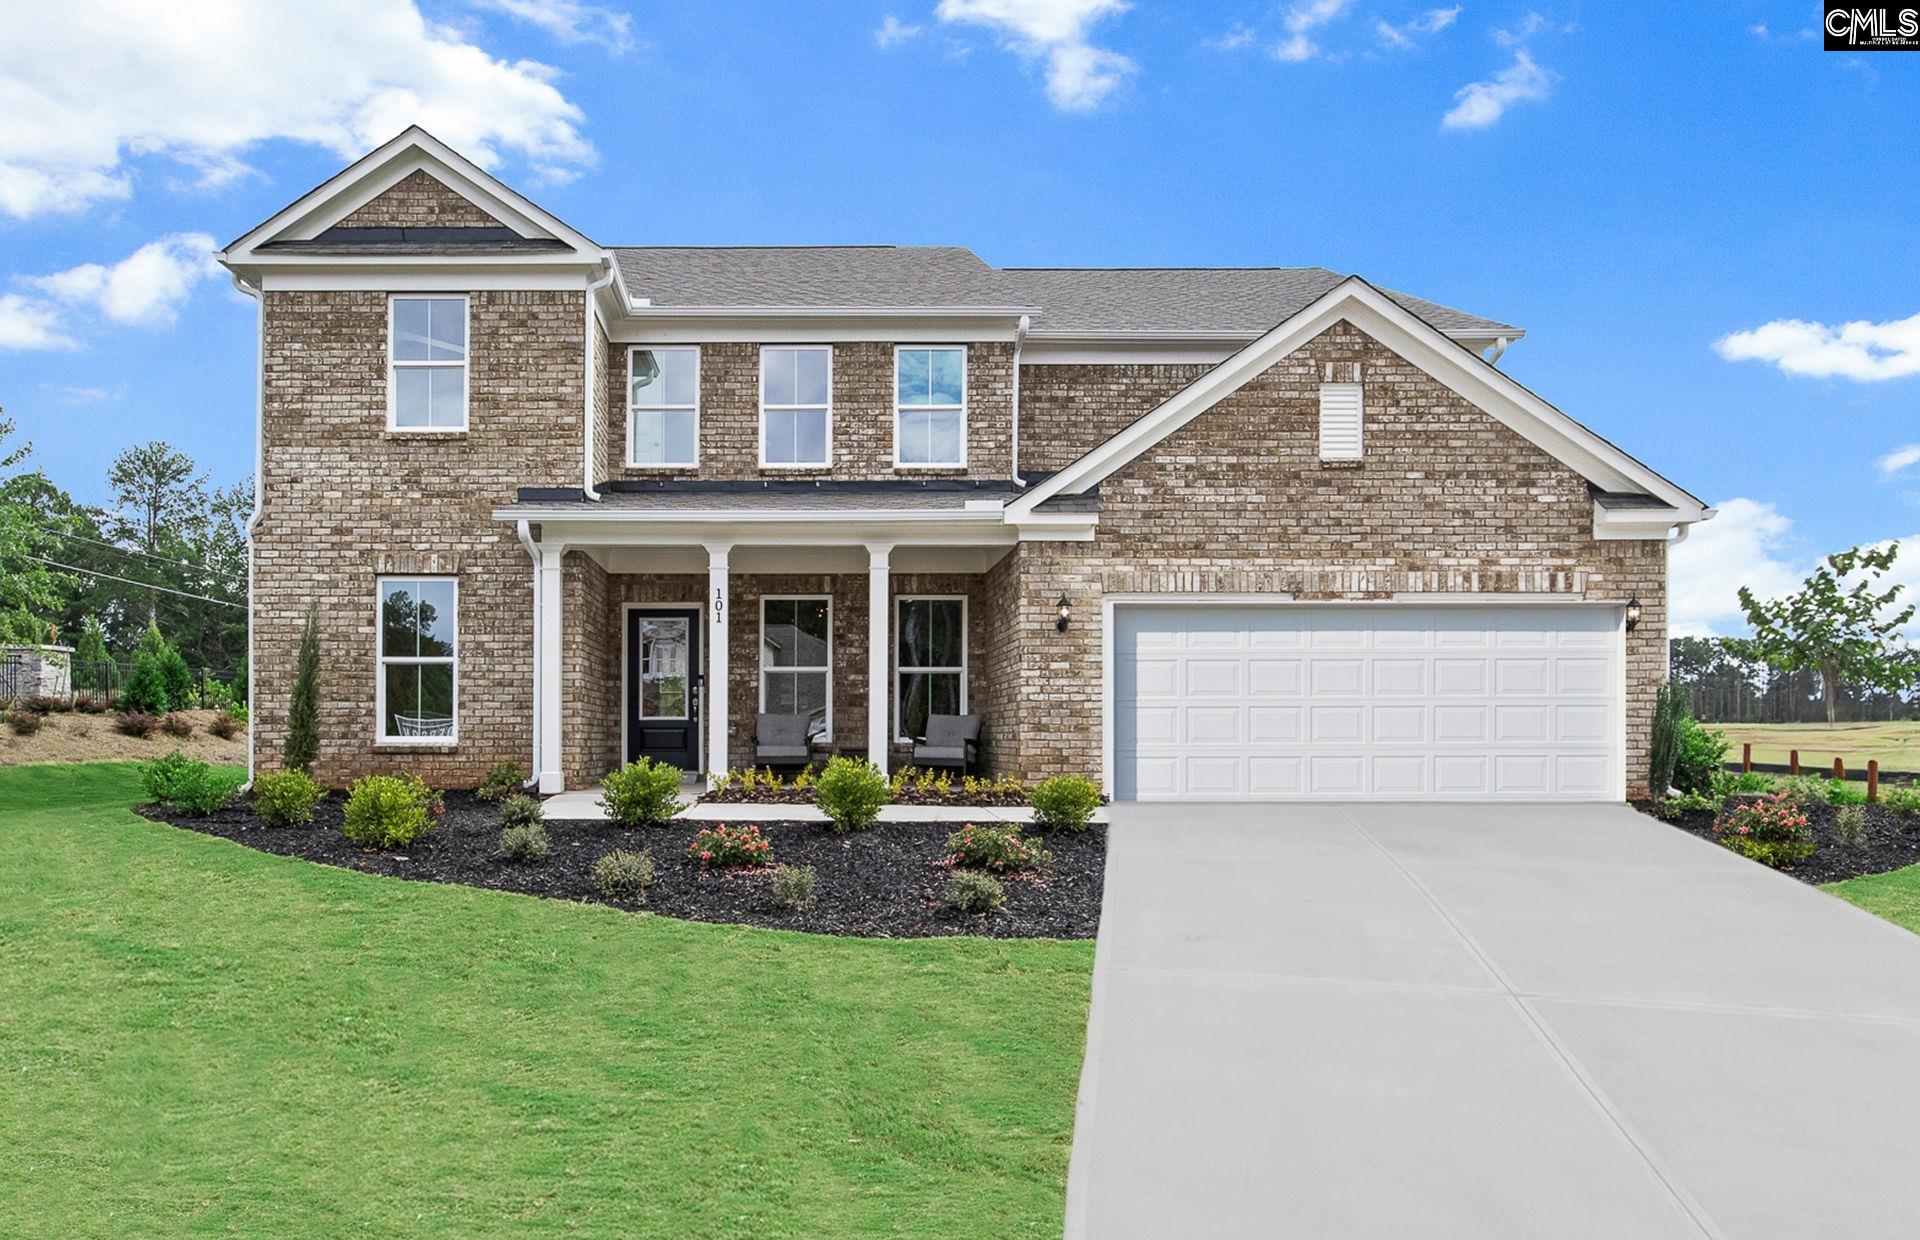
326 Mont Haven
Welcome to the Frazier floor plan by Pulte Homesâ€...
More Details
$568,490
- Mobile : 803-261-4846
- Email : servingsc@gmail.com
My team and I are here to assist you. We value your time. Contact us for prompt service.
Mortgage Calculator
This is your principal + interest payment, or in other words, what you send to the bank each month. But remember, you will also have to budget for homeowners insurance, real estate taxes, and if you are unable to afford a 20% down payment, Private Mortgage Insurance (PMI). These additional costs could increase your monthly outlay by as much 50%, sometimes more.
 Courtesy: EXIT Real Est Consultants
Data relating to real estate for sale on this web site comes in part from the IDX Program of the Columbia SC MLS. IDX information is provided exclusively for consumers' personal, non-commercial use and may not be used for any purpose other than to identify prospective properties consumers may be interested in purchasing.
Information is deemed reliable but is not guaranteed.

All About Serving U
- Retired military. Owner/Broker at All About Serving U.
 © 2026 Timothy Couch. All rights reserved | Design by FlyerMaker Pro | admin