









Marketing Remarks
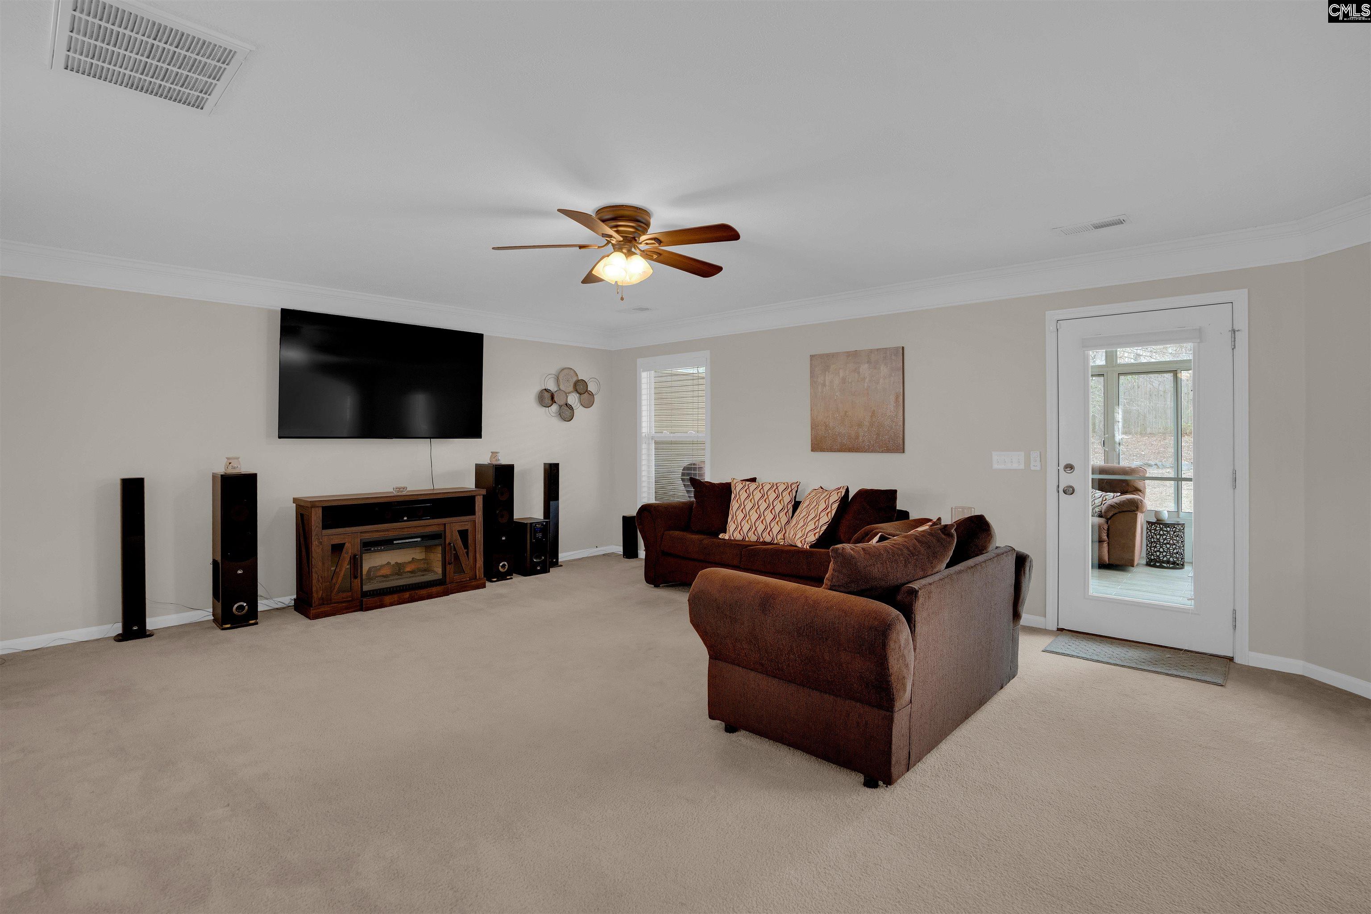
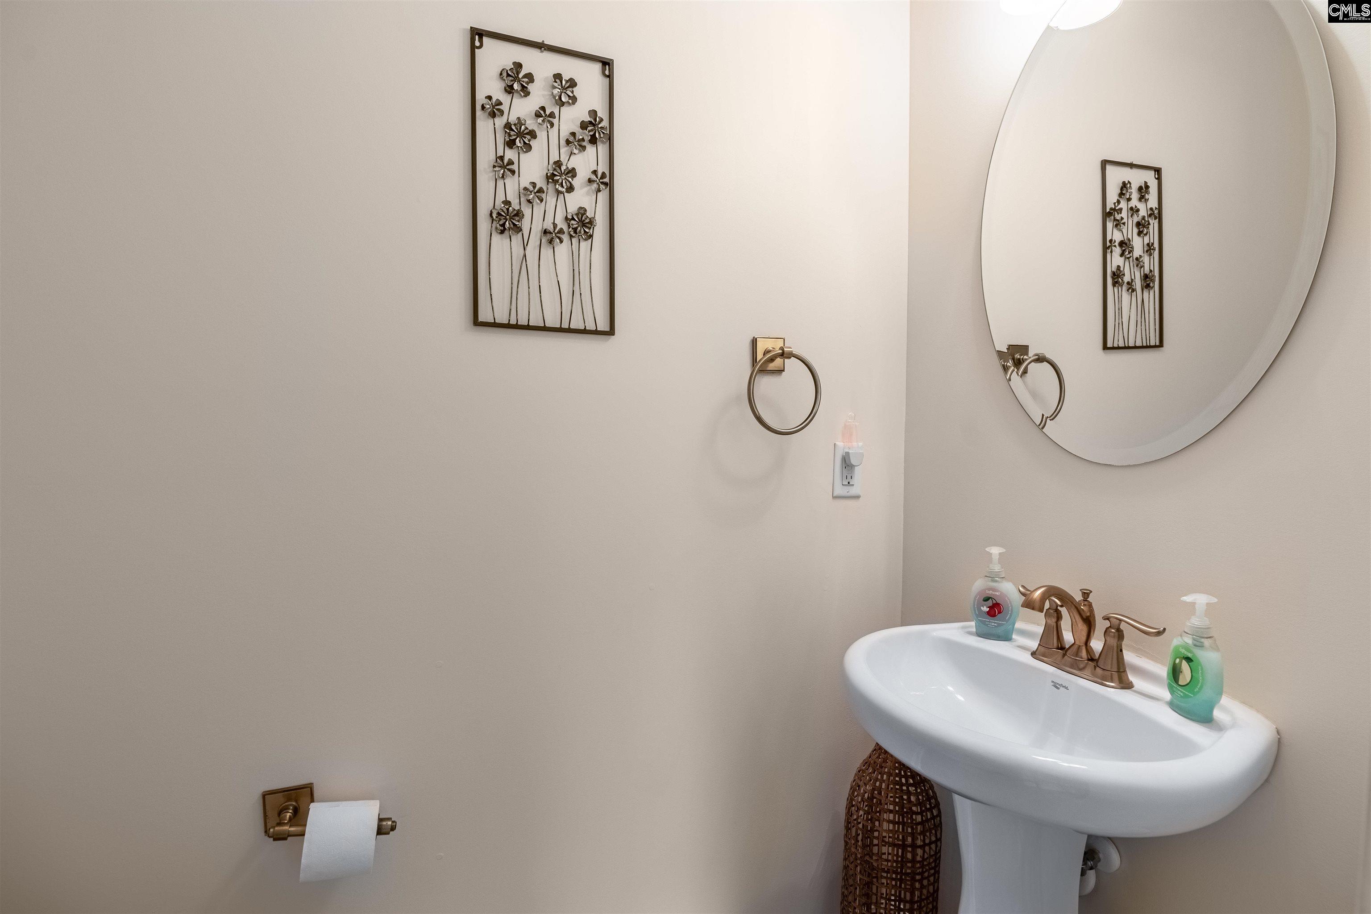

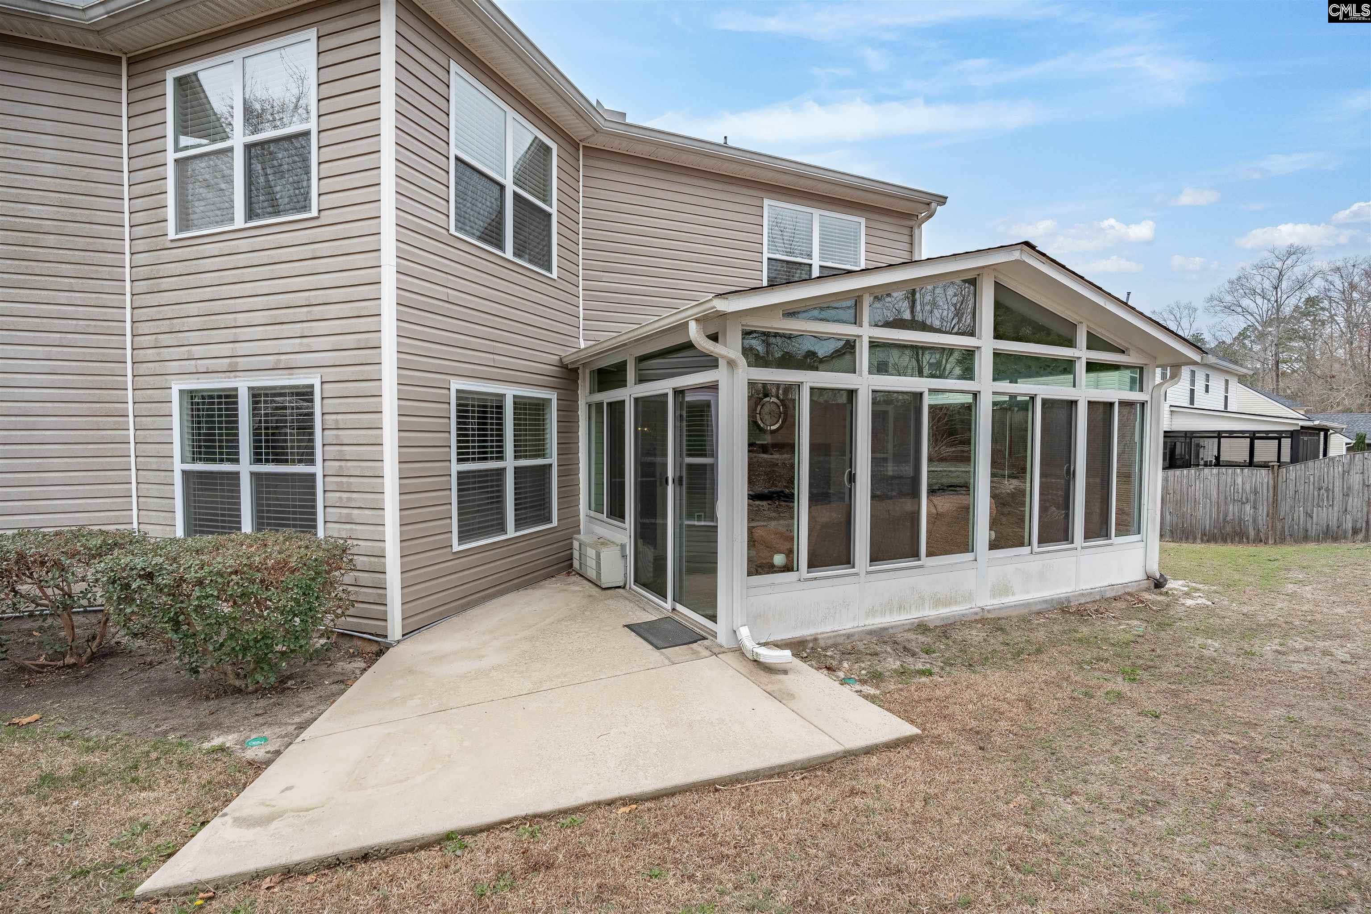
This house offers approximately 3,174 square feet of living space. It features four bedrooms and two and a half bathrooms. The primary bedroom is a serene retreat with ample space and natural light. The additional three bedrooms provide flexibility for a variety of uses, such as a home office or guest accommodations. The two and a half bathrooms include a well-appointed primary bathroom suite.The open floor plan creates a flowing and cohesive living environment. The living room and dining area seamlessly transition, allowing for comfortable gatherings and entertaining. The kitchen is equipped with modern appliances and ample counter space, facilitating meal preparation and cooking. Thoughtful design elements, such as large windows, contribute to the airy and bright atmosphere throughout the home.The bright and airy sunroom is a standout feature--ideal for morning coffee, relaxing with a book, or soaking in natural light year-round.Situated on the property, you will find a well-maintained yard, providing a tranquil outdoor space for relaxation or recreation. The property's location offers coHere’s a polished, shorter version that still highlights the home’s best features:Spacious 3,174 sq ft home featuring four bedrooms and two and a half baths. The primary suite offers generous space and natural light, while the additional bedrooms provide flexibility for guests, work, or hobbies. An open floor plan connects the living, dining, and kitchen areas, creating an easy flow for everyday living and entertaining. Large windows brighten the space throughout.A standout sunroom offers a bright, relaxing retreat year-round. Outside, the well-kept yard provides a peaceful setting for outdoor enjoyment. Disclaimer: CMLS has not reviewed and, therefore, does not endorse vendors who may appear in listings.
additional details
- Exterior Front Porch - Covered
- Foundation Slab
- Heating System Gas 1st Lvl,Heat Pump 2nd Lvl
- Cooling Central
- Garage Garage Attached, Front Entry
- Total Baths 3
Room Dimensions
Great Schools in this area
similar Properties


2430 Morning Glory
WELCOME HOME to this spacious 4 bdrm; 2.5 bathroom...
More Details
$358,000
- Mobile : 803-261-4846
- Email : servingsc@gmail.com
My team and I are here to assist you. We value your time. Contact us for prompt service.
Mortgage Calculator
This is your principal + interest payment, or in other words, what you send to the bank each month. But remember, you will also have to budget for homeowners insurance, real estate taxes, and if you are unable to afford a 20% down payment, Private Mortgage Insurance (PMI). These additional costs could increase your monthly outlay by as much 50%, sometimes more.
 Courtesy: Coldwell Banker Realty
Data relating to real estate for sale on this web site comes in part from the IDX Program of the Columbia SC MLS. IDX information is provided exclusively for consumers' personal, non-commercial use and may not be used for any purpose other than to identify prospective properties consumers may be interested in purchasing.
Information is deemed reliable but is not guaranteed.

All About Serving U
- Retired military. Owner/Broker at All About Serving U.
 © 2026 Timothy Couch. All rights reserved | Design by FlyerMaker Pro | admin