
















Marketing Remarks
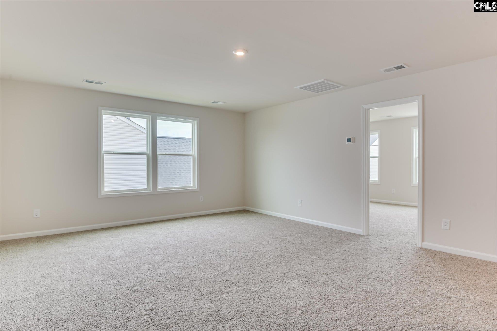
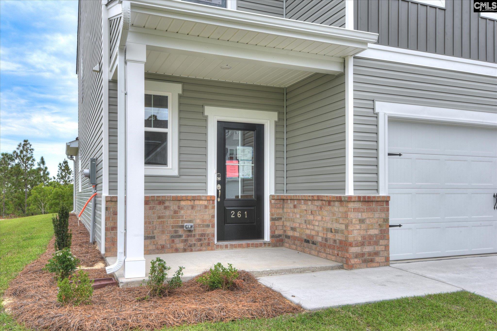
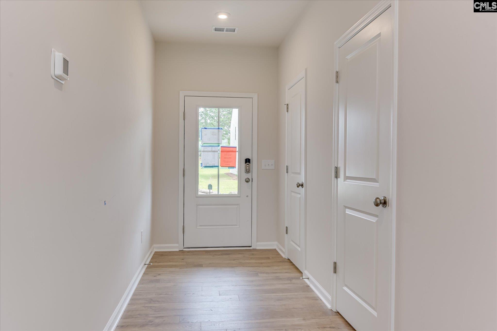
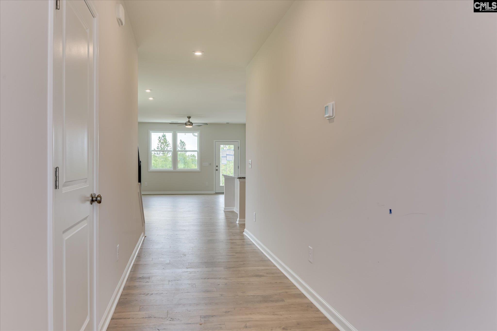
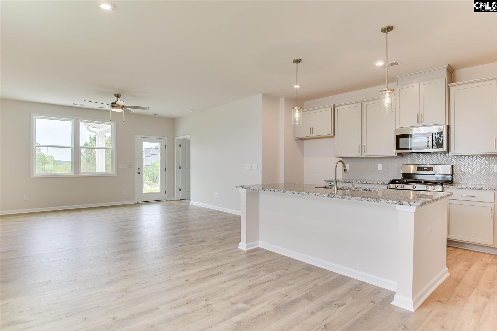
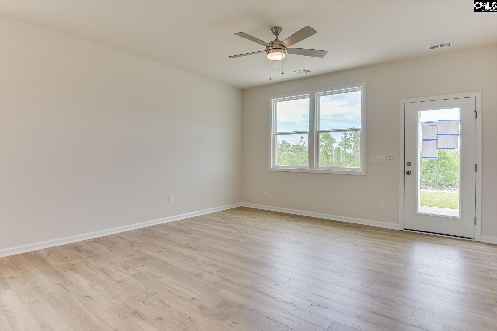
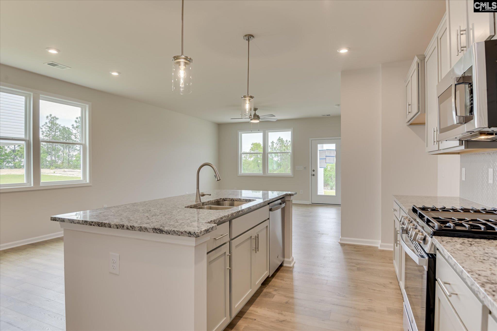
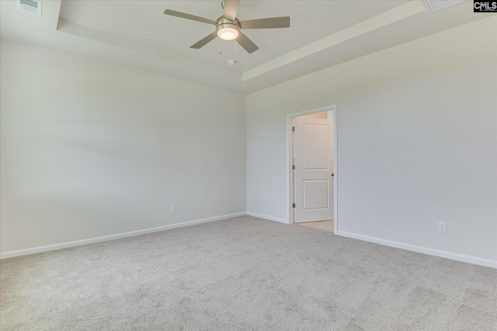
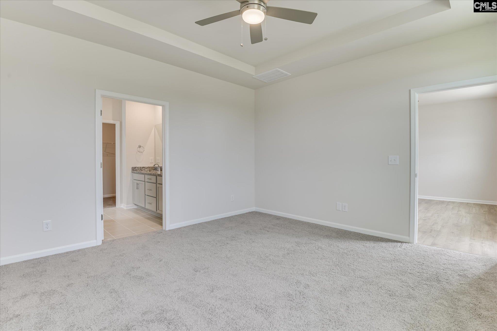
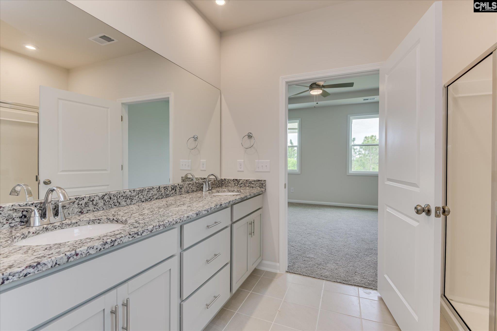
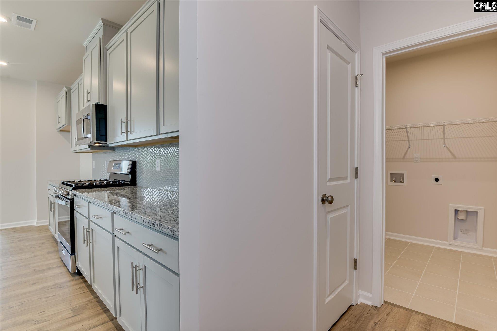
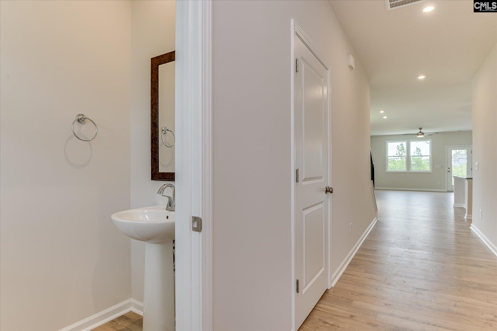
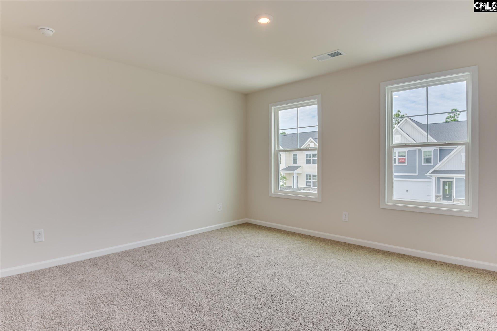
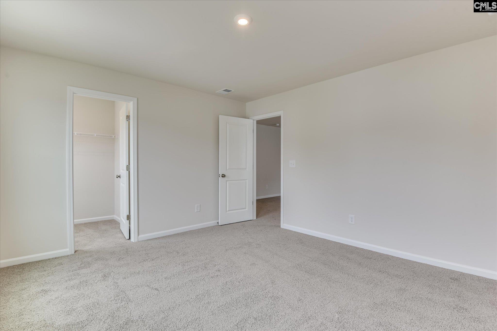
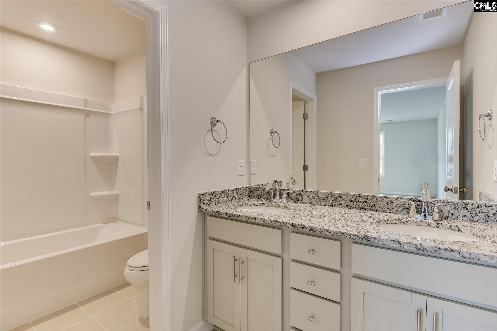
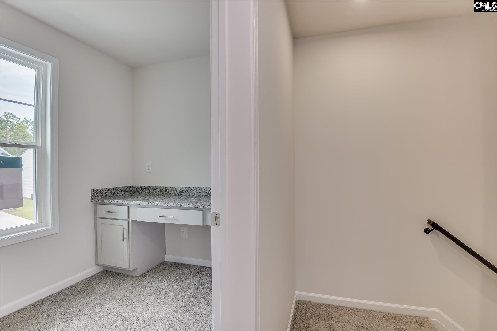
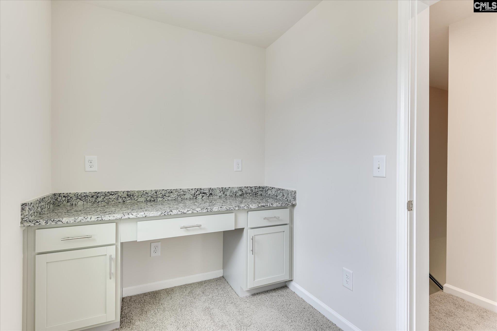
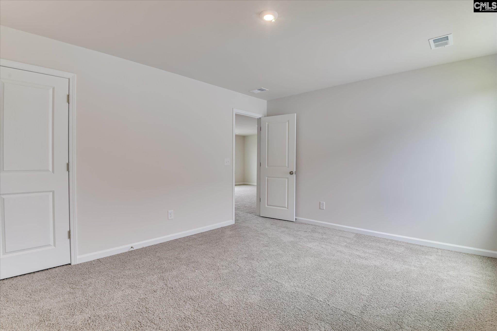
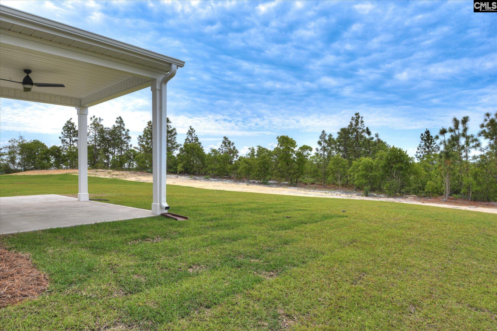
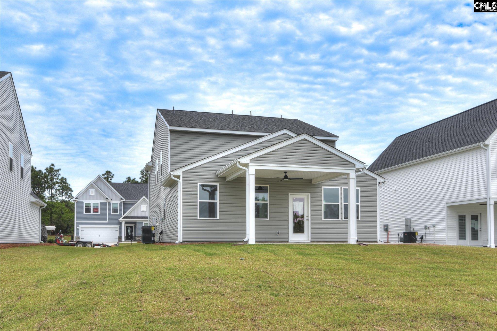
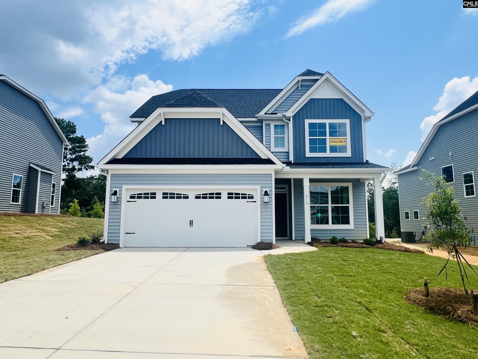
Discover your dream home at Summer Orchard, where serene living meets unmatched convenience. Nestled close to Lexington’s finest shopping and dining, this community is the perfect balance—enjoy easy access to your favorite destinations without the hassle of heavy traffic. Enjoy private homesites with breathtaking skyline views you must see to believe! Our newly crafted Yarmouth plan is designed with your comfort in mind, boasting a primary bedroom conveniently situated on the main level. As you step into this marvelous layout, you are greeted by a charming foyer, leading you into a radiant open concept living area and kitchen. Our exquisite kitchen shines with gleaming granite countertops, enriched by a tastefully tiled backsplash and stainless-steel appliances. The open living room is the heart of this home - just imagine hosting family game nights here! The excitement extends to the outdoors with a covered back patio perfect for memorable gatherings while enjoying your private homesite. Venture upstairs to explore three generously sized guest rooms, tailored for your guests' comfort. A pocket office which makes the best craft room or homework station! Upstairs you will also find a large open loft area, adaptable for a children's playroom, a fitness space or an alluring home theatre. The journey to discovering your perfect home begins with a single visit! Why wait? Reach out to our welcoming Neighborhood Sales Manager today to schedule your appointment and see for yourself what makes this home special. We look forward to welcoming you to Summer Orchard. Please note that photos shown reflect the actual available home. Must see private and spacious homesite! This homesite is now fenced on both sides with a wooden privacy fence! Disclaimer: CMLS has not reviewed and, therefore, does not endorse vendors who may appear in listings.
additional details
- Inside Features Ceiling Fan,Garage Opener,Smoke Detector,Attic Access
- Exterior Patio,Sprinkler,Gutters - Full,Front Porch - Cover
- Foundation Slab
- Heating System Gas 1st Lvl,Gas 2nd Lvl,Split System,Zoned
- Cooling Central,Split System,Zoned
- Garage Garage Attached, Front Entry
- Total Baths 3
Room Dimensions
Great Schools in this area
similar Properties

1919 Pink Orchard
Welcome to a whole new level of distinction in hom...
More Details
$344,900

- Mobile : 803-261-4846
- Email : servingsc@gmail.com
My team and I are here to assist you. We value your time. Contact us for prompt service.
Mortgage Calculator
This is your principal + interest payment, or in other words, what you send to the bank each month. But remember, you will also have to budget for homeowners insurance, real estate taxes, and if you are unable to afford a 20% down payment, Private Mortgage Insurance (PMI). These additional costs could increase your monthly outlay by as much 50%, sometimes more.
 Courtesy: SM South Carolina Brokerage LLC
Data relating to real estate for sale on this web site comes in part from the IDX Program of the Columbia SC MLS. IDX information is provided exclusively for consumers' personal, non-commercial use and may not be used for any purpose other than to identify prospective properties consumers may be interested in purchasing.
Information is deemed reliable but is not guaranteed.

All About Serving U
- Retired military. Owner/Broker at All About Serving U.
 © 2026 Timothy Couch. All rights reserved | Design by FlyerMaker Pro | admin