












sq. ft.
3 baths
3 beds
$389,000 Price
632223 MLS#
Marketing Remarks
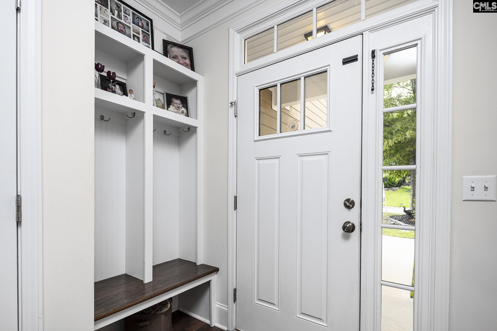
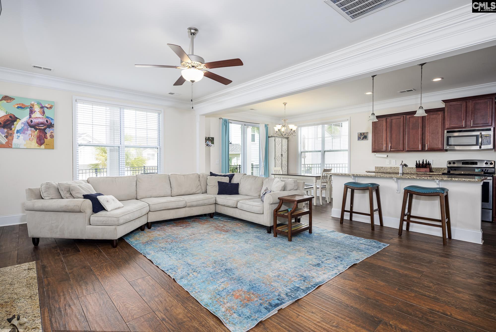
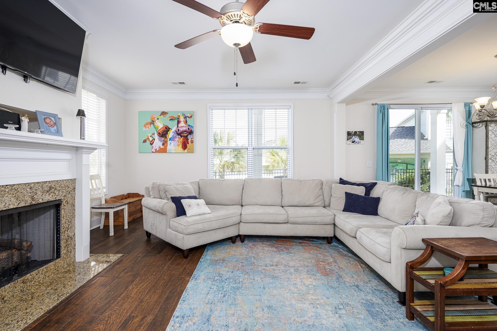
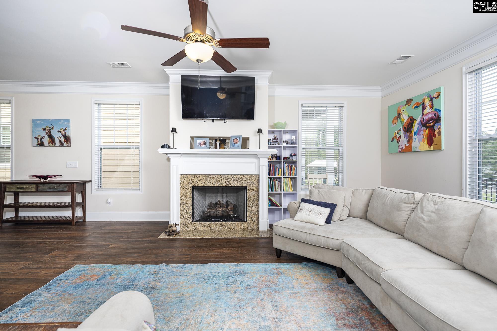
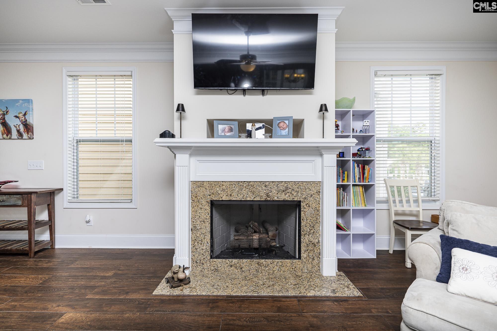
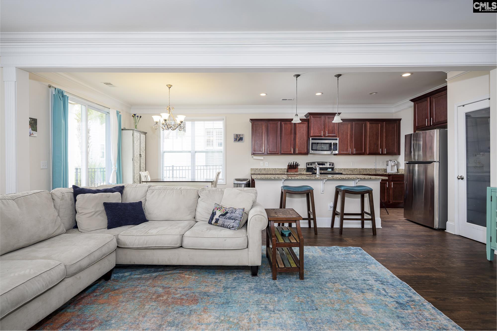
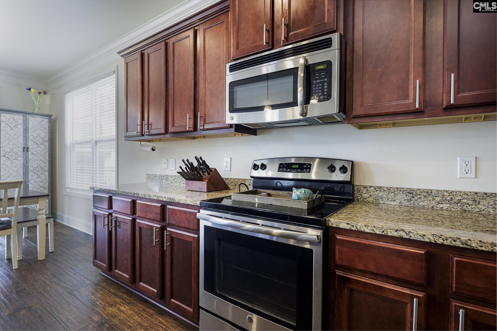
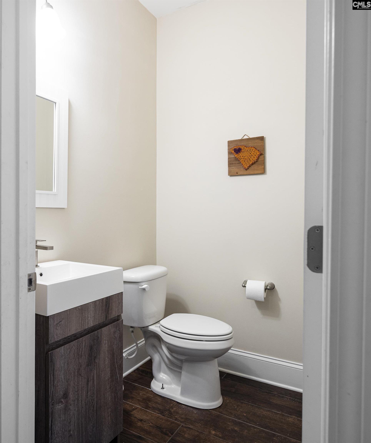
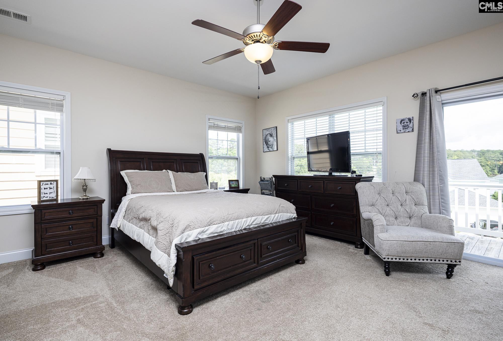
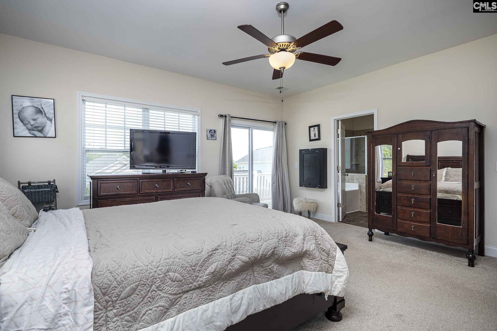
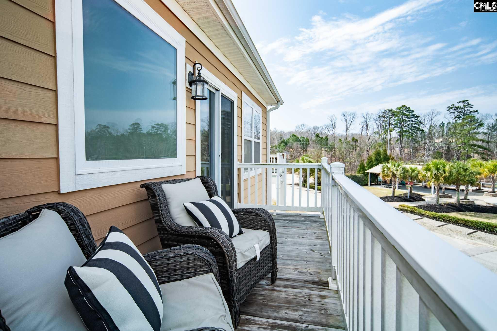
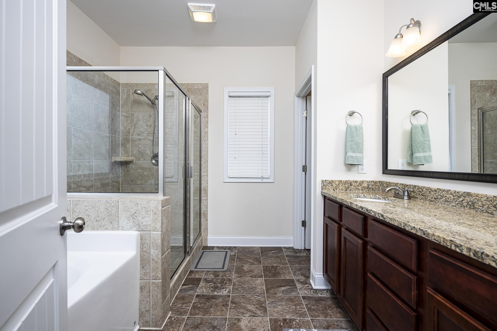
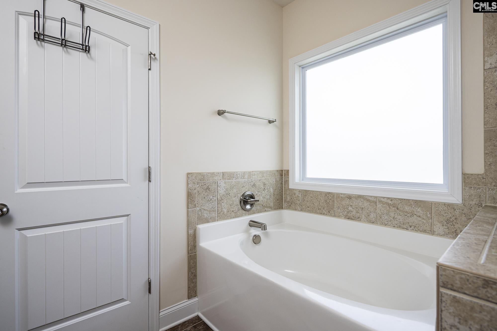
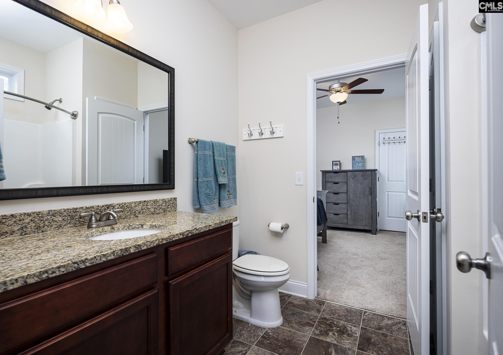
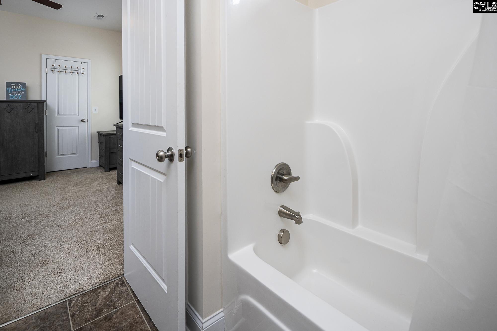
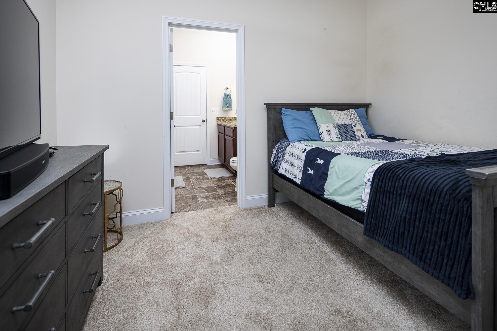
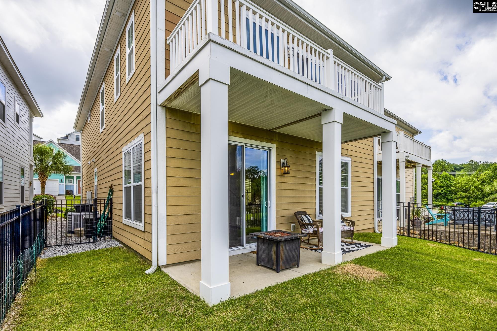
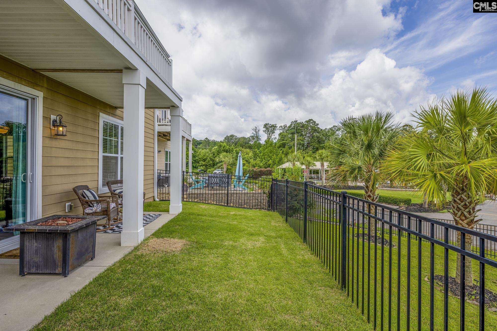
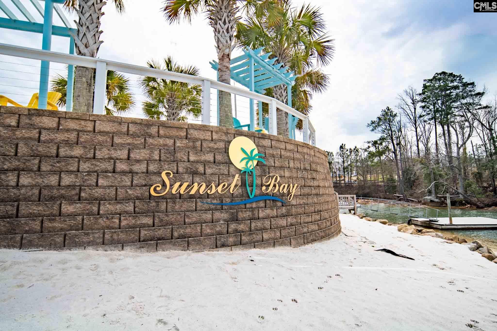
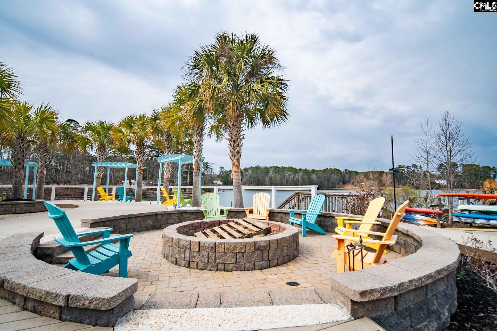
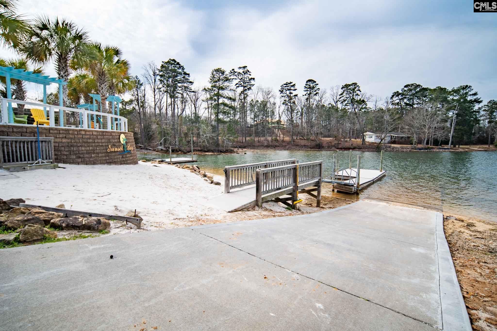
Welcome to lake living at its finest in the desirable Sunset Bay community on beautiful Lake Murray! 213 Sunset Point Drive is a standout 3 bedroom, 2.5 bath home with almost 2200 square feet of thoughtfully designed living space, a stunning, true lake view, and a seller ready to make your move happen! Step inside to soaring high ceilings and a bright, open floor plan highlighted by unique “hardwood” tile floors and an abundance of natural light. The spacious living area is complete with plenty of seating and centers around a cozy gas fireplace, creating the perfect gathering space. The dining area flows seamlessly into the well-appointed kitchen featuring a large granite island with bar seating, stainless steel appliances, ample cabinetry, and a walk-in pantry. A convenient mudroom and powder room complete the main level. Upstairs, you’ll find a dedicated laundry room and a luxurious primary suite designed for relaxation. Enjoy your morning coffee on the private balcony overlooking the cove. The primary suite also features two closets including a walk-in, and an ensuite bath with a soaking tub, beautifully tiled walk-in shower, double vanity, and private water closet. Two additional bedrooms are complete with plush carpeting, walk-in closets, and share a well-designed Jack and Jill bathroom. Outside, unwind on the covered patio or enjoy the fenced backyard with Lake Murray at your fingertips. Residents of Sunset Bay also enjoy access to boat storage, a cabana, seating areas, and a firepit right on the water, perfect for soaking in those Carolina sunsets. Disclaimer: CMLS has not reviewed and, therefore, does not endorse vendors who may appear in listings.
additional details
- Inside Features Ceiling Fan,Central Vacuum,Garage Opener,Smoke Detector,Attic Pull-Down Access
- Exterior Gutters - Full,Front Porch - Covered,Back Porch -
- Foundation Slab
- Heating System Central
- Cooling Central
- Fireplace Gas Log-Natural
- Garage Garage Attached, Front Entry
- Parking 4
- Total Baths 3
Room Dimensions
Virtual Tour
Great Schools in this area
similar Properties
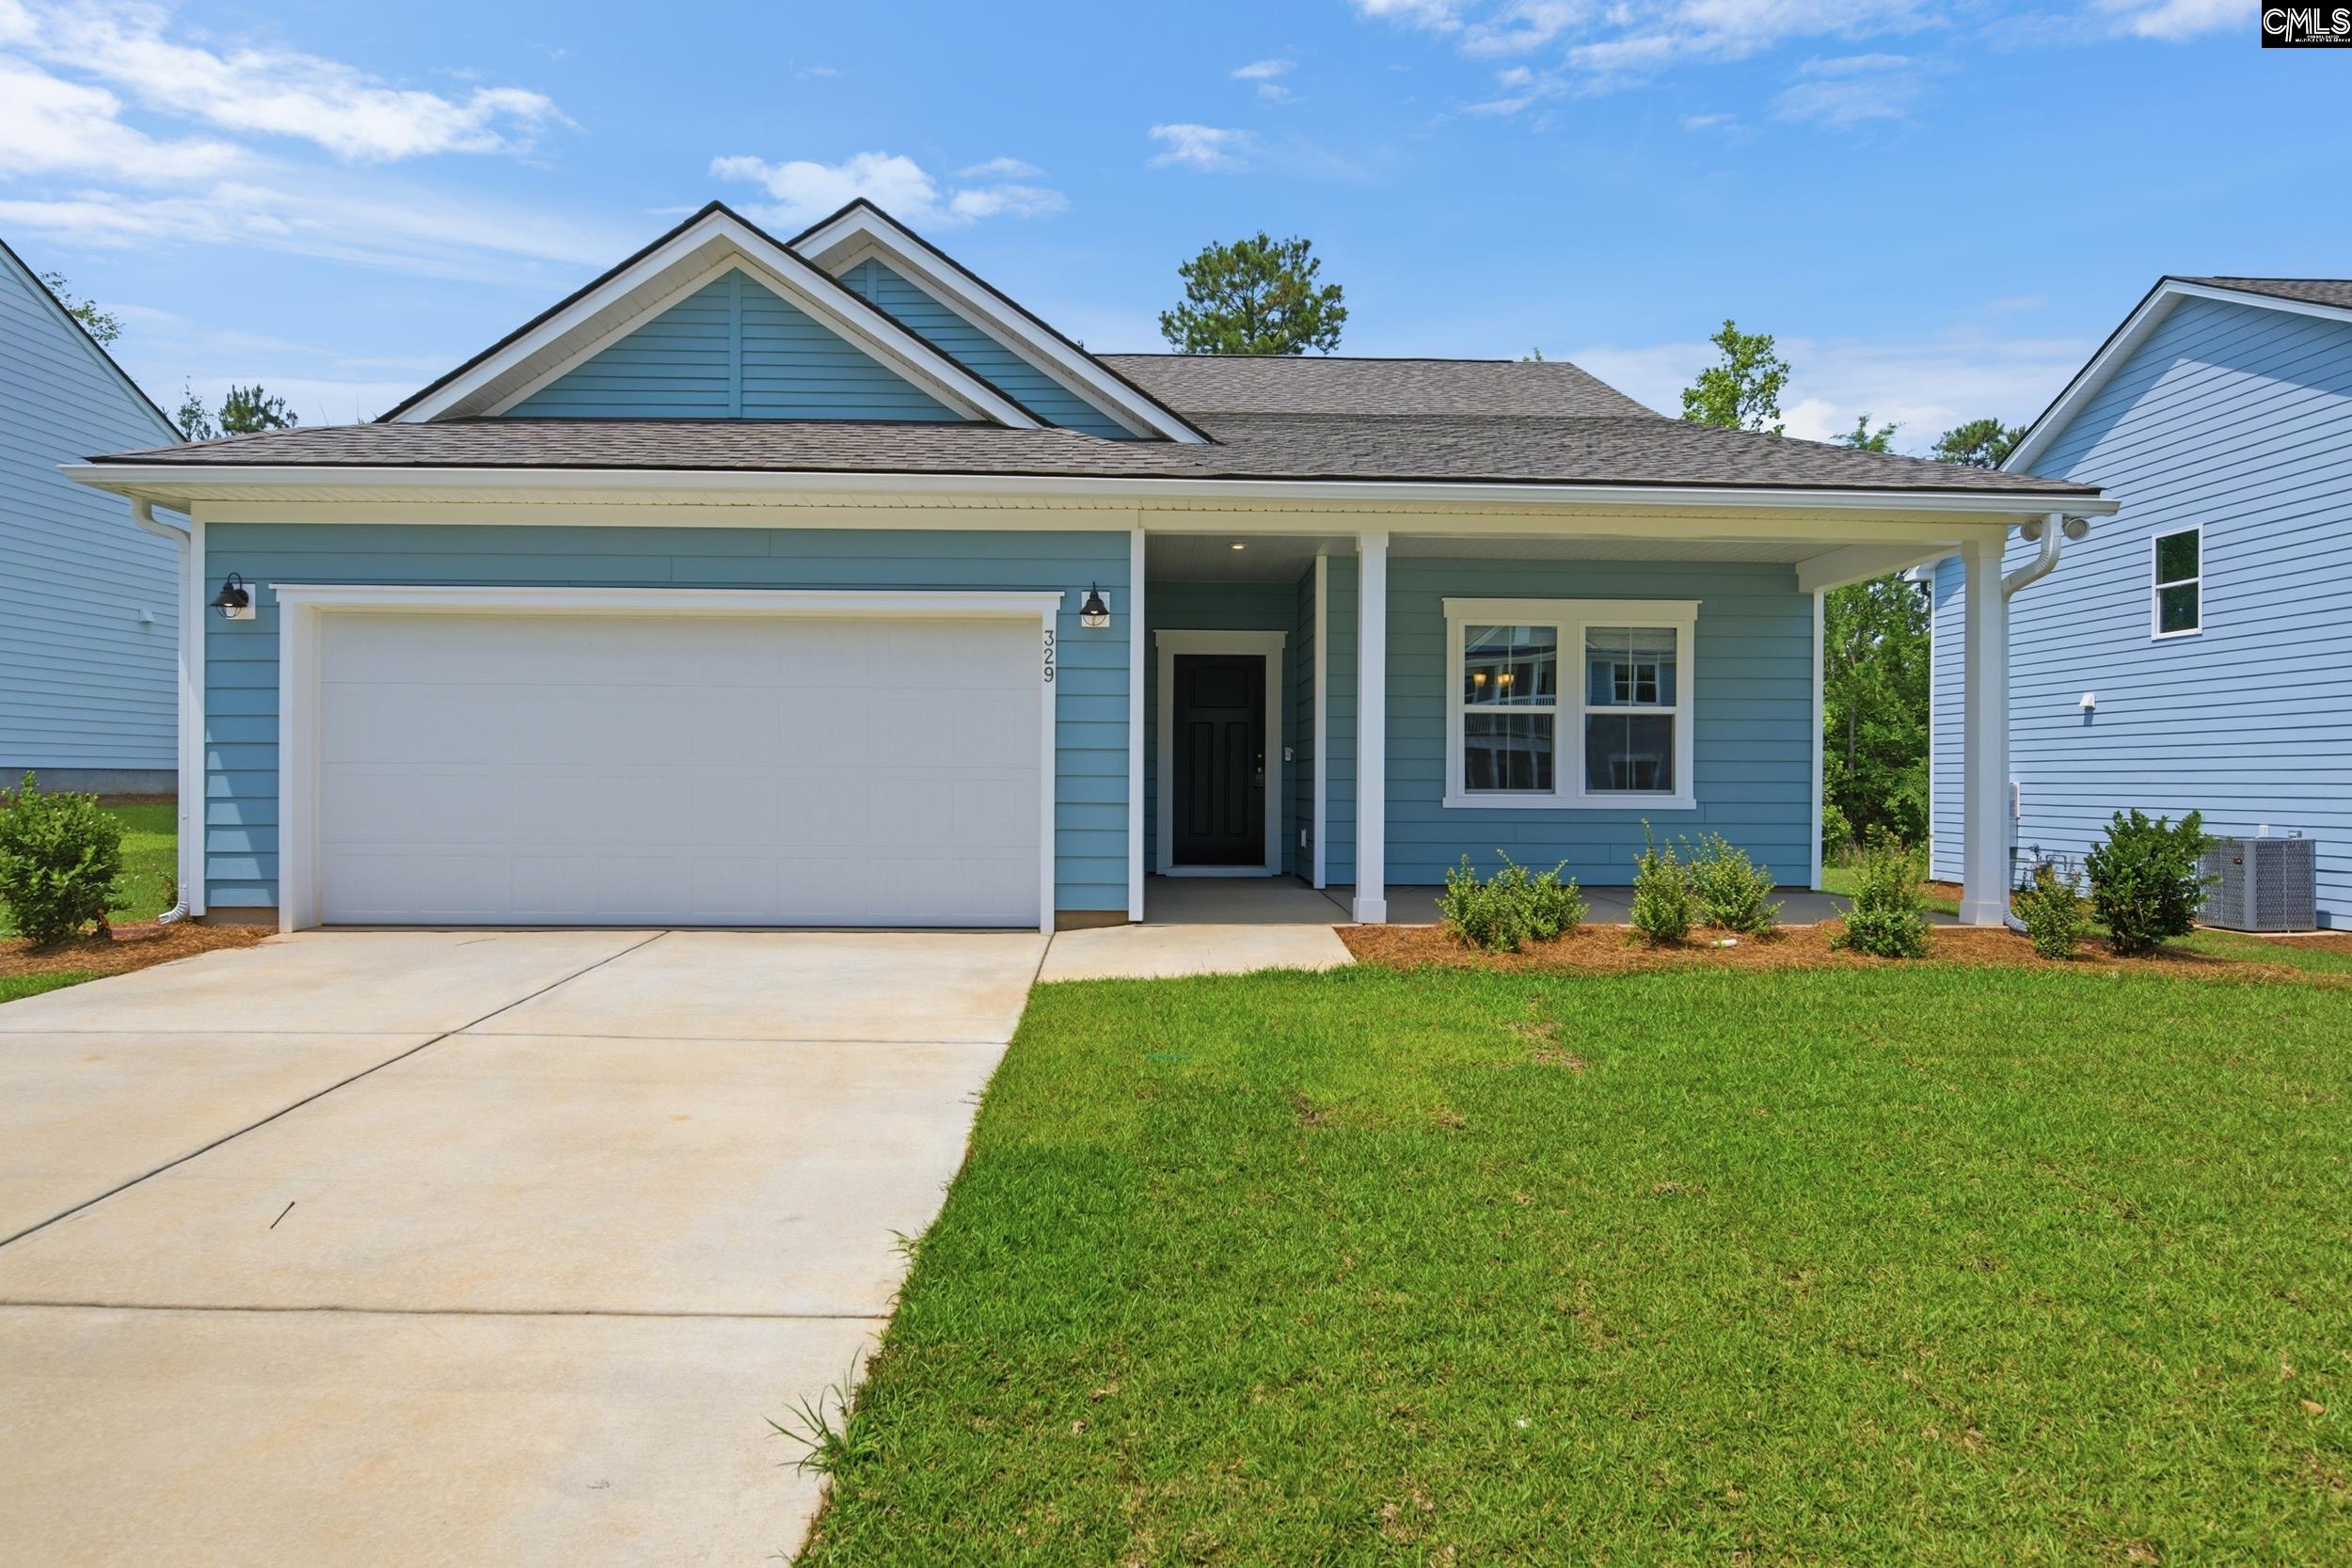
329 Mont Haven
Experience modern living in the Pulte Homes Compto...
More Details
$413,490
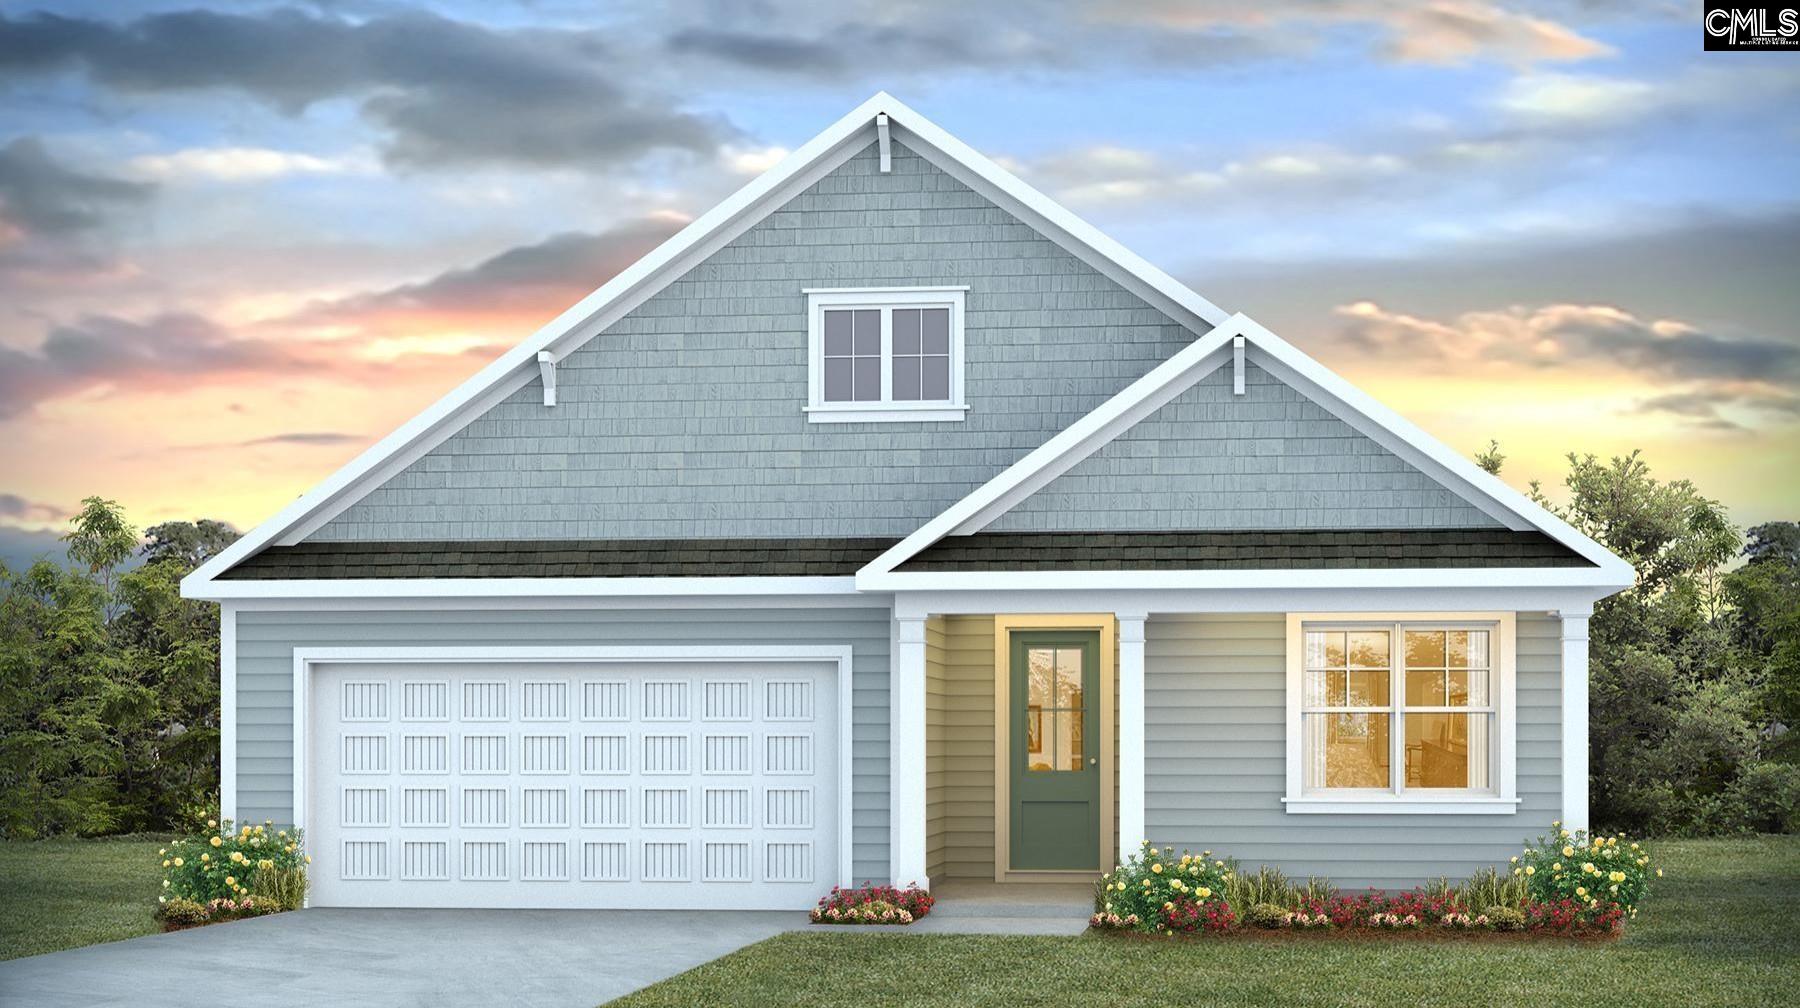
437 Forest Edge
Find your new home in the Litchfield at 437 Forest...
More Details
$410,000
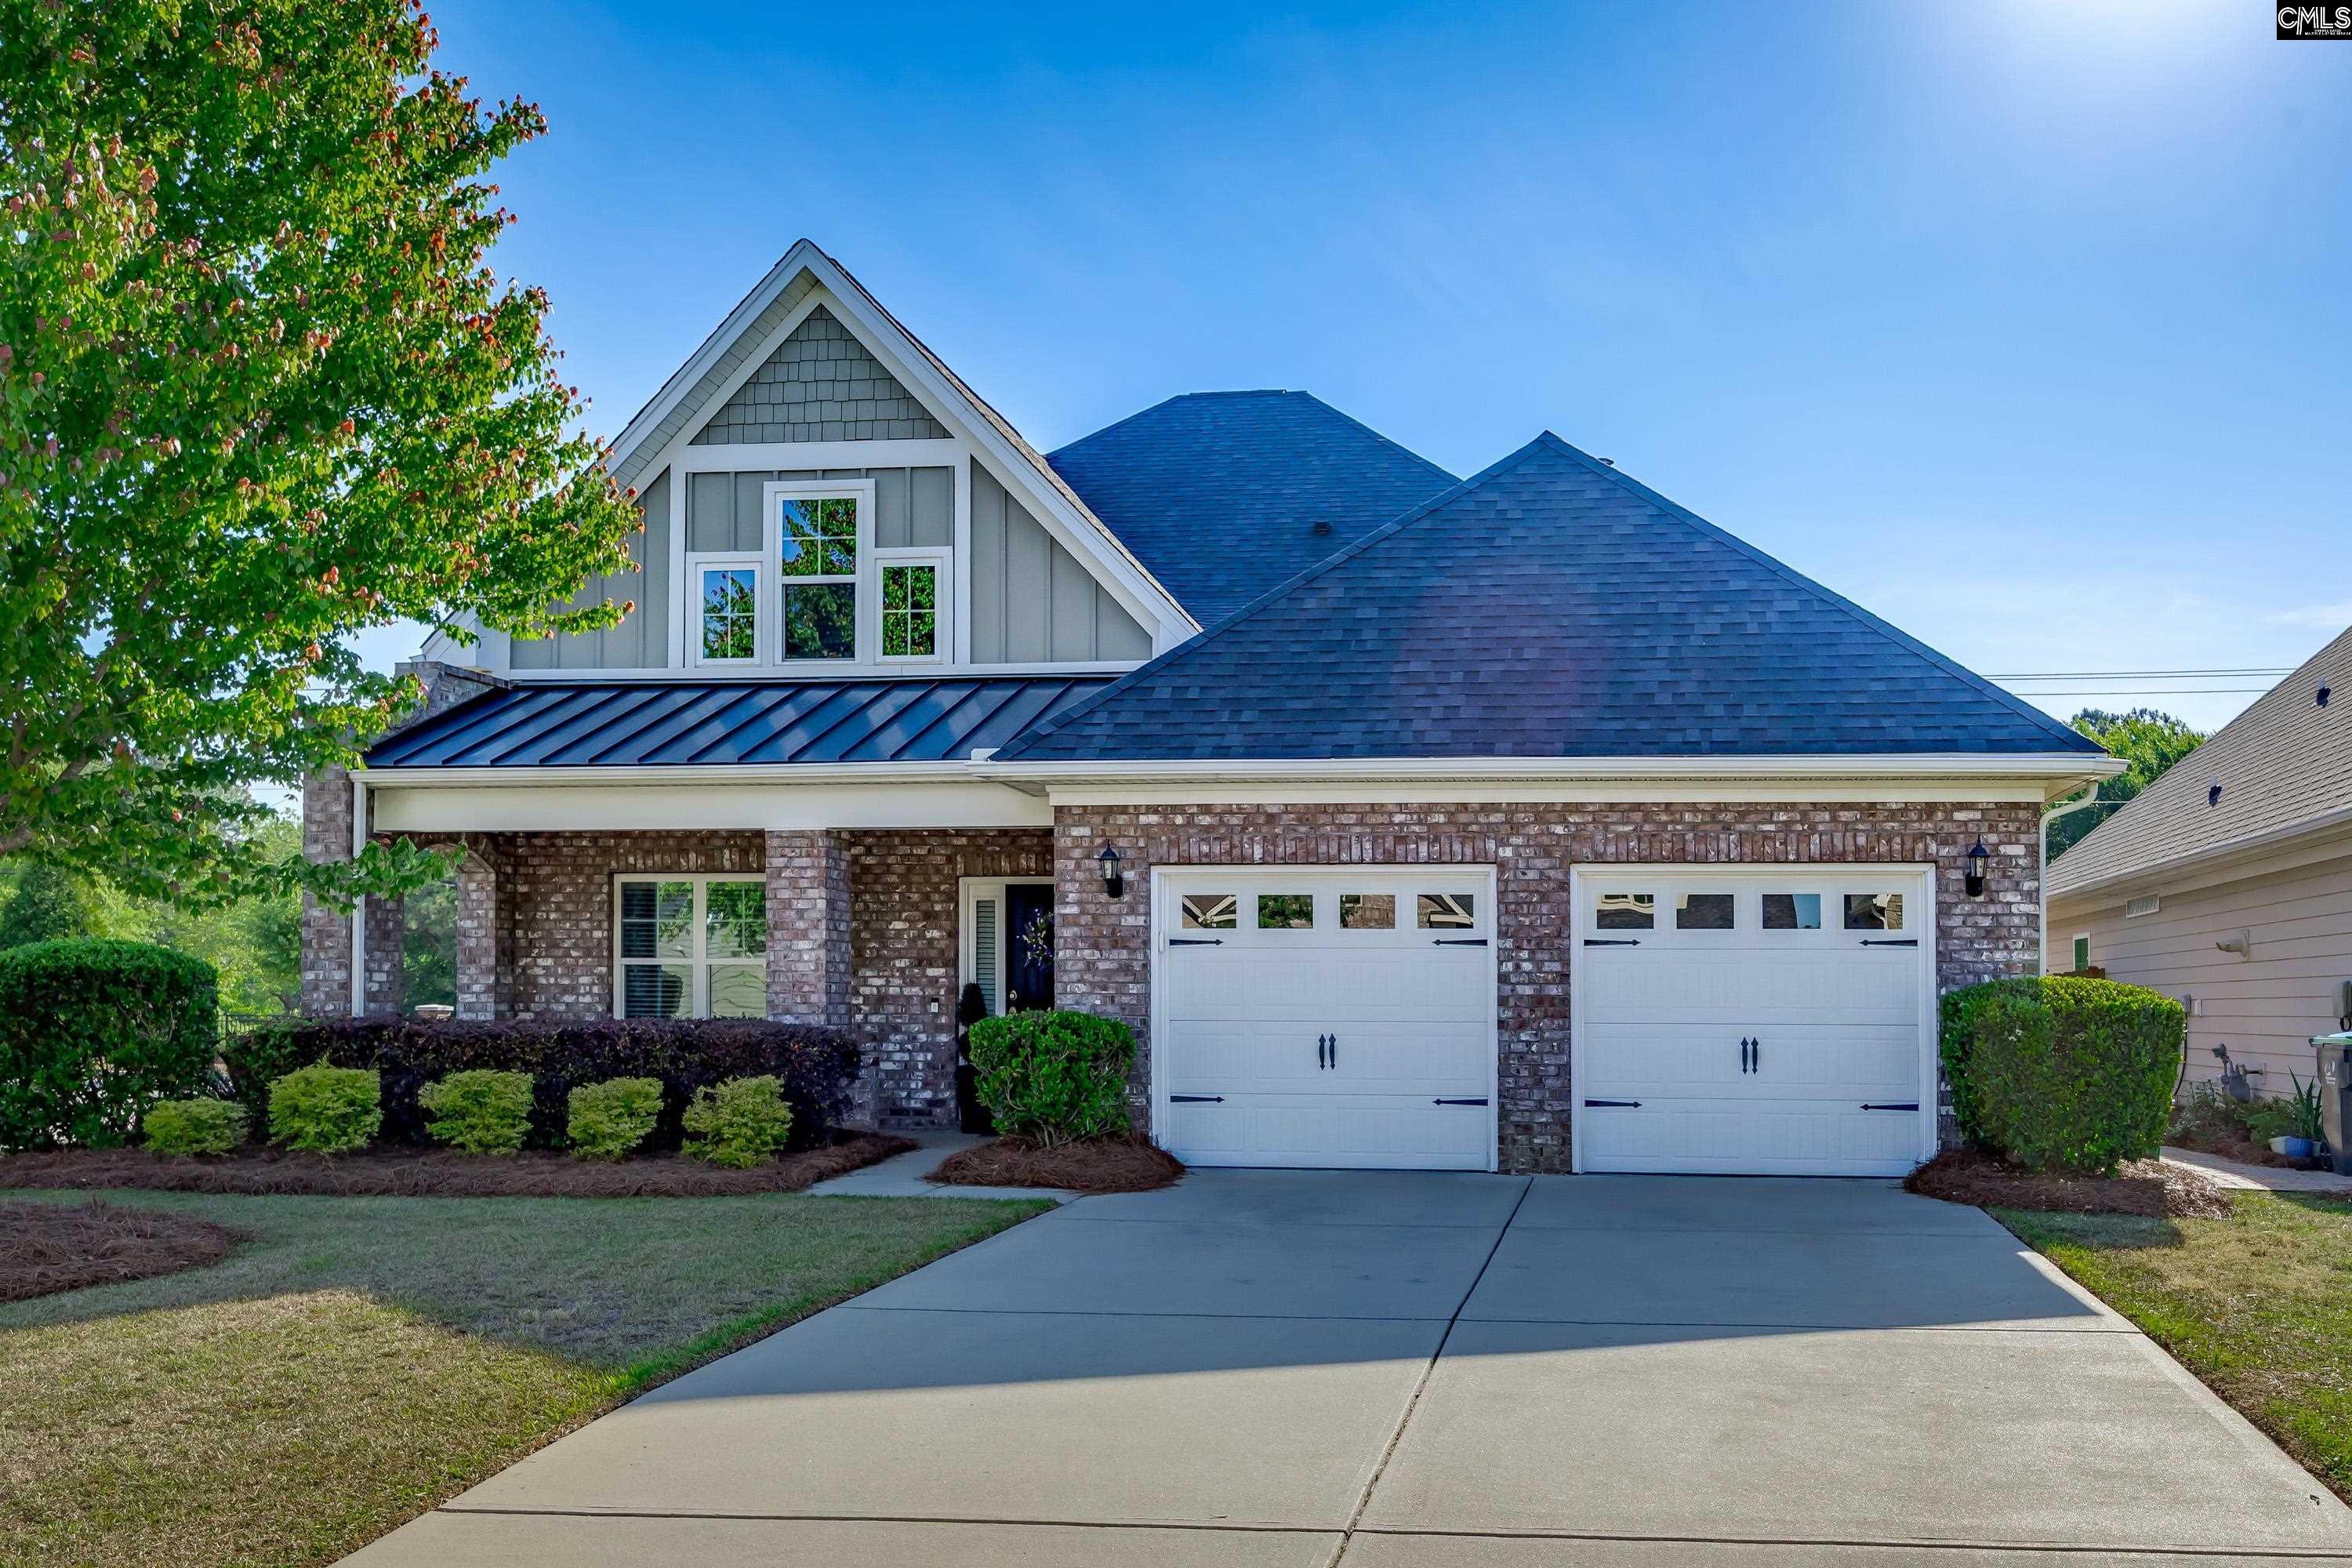
119 Cressingham
Beautifully designed all-brick garden patio home b...
More Details
$410,000
- Mobile : 803-261-4846
- Email : servingsc@gmail.com
My team and I are here to assist you. We value your time. Contact us for prompt service.
Mortgage Calculator
This is your principal + interest payment, or in other words, what you send to the bank each month. But remember, you will also have to budget for homeowners insurance, real estate taxes, and if you are unable to afford a 20% down payment, Private Mortgage Insurance (PMI). These additional costs could increase your monthly outlay by as much 50%, sometimes more.
 Courtesy: The Art of RE at eXp Realty
Data relating to real estate for sale on this web site comes in part from the IDX Program of the Columbia SC MLS. IDX information is provided exclusively for consumers' personal, non-commercial use and may not be used for any purpose other than to identify prospective properties consumers may be interested in purchasing.
Information is deemed reliable but is not guaranteed.

All About Serving U
- Retired military. Owner/Broker at All About Serving U.
 © 2026 Timothy Couch. All rights reserved | Design by FlyerMaker Pro | admin