


Marketing Remarks
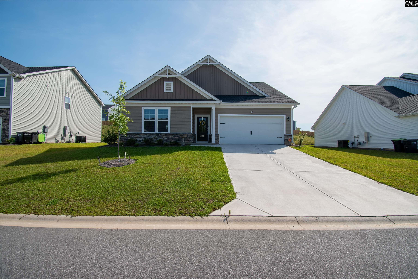
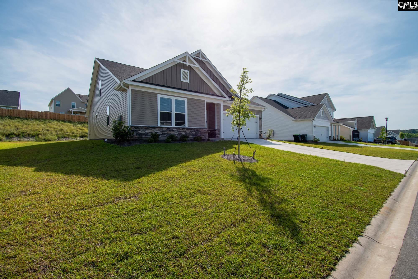
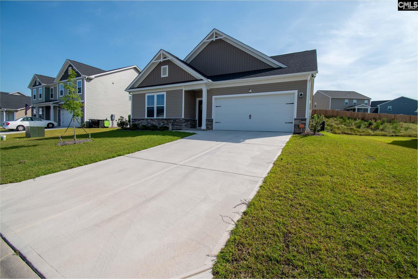
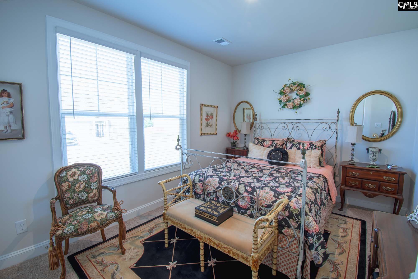
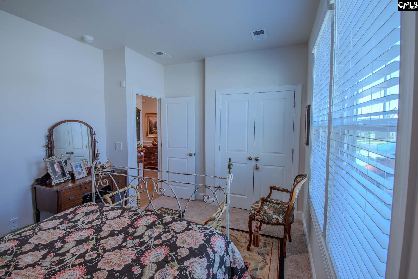
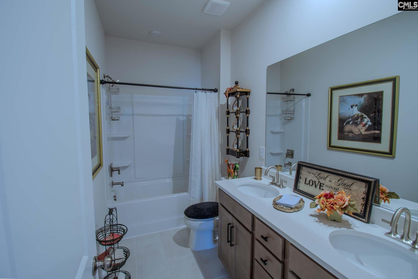
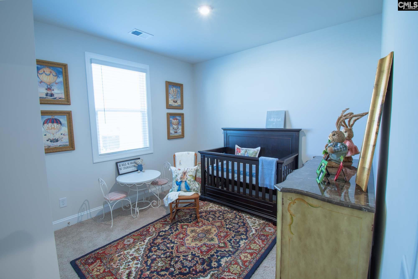
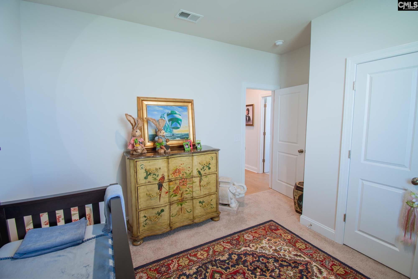
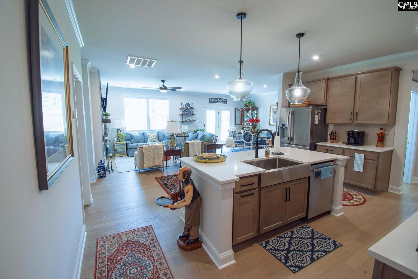
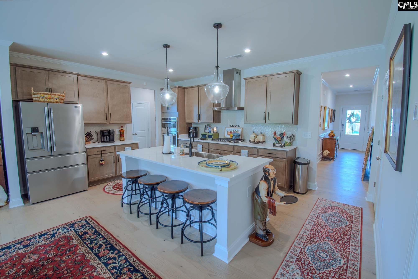
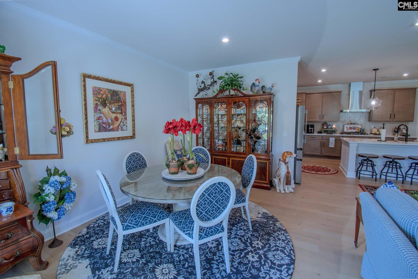
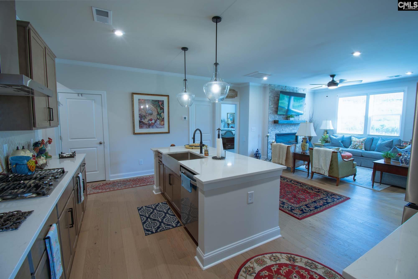
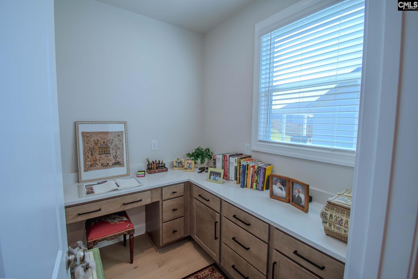
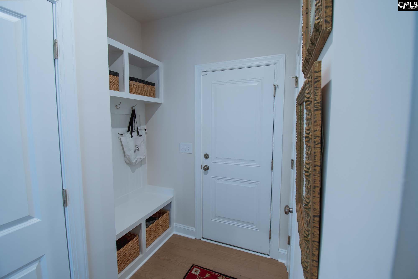
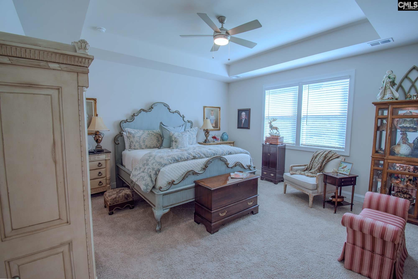
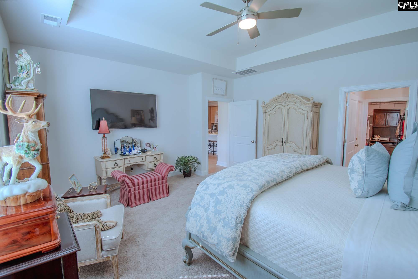
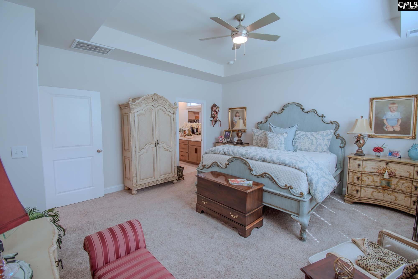
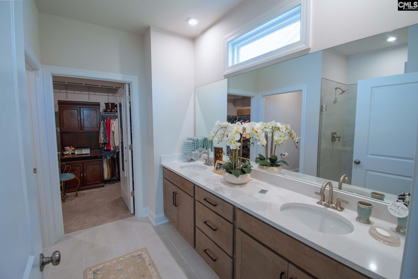
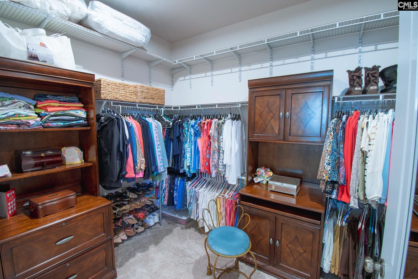
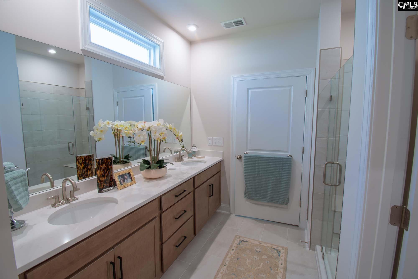
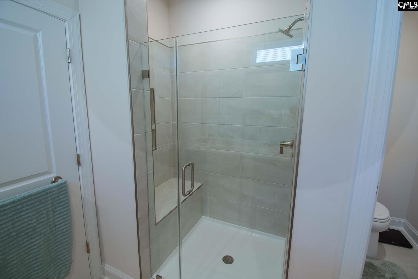
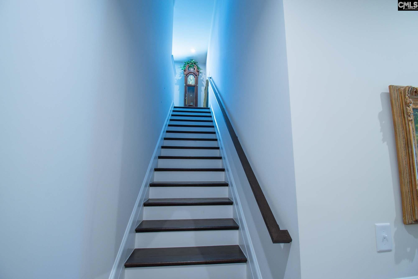
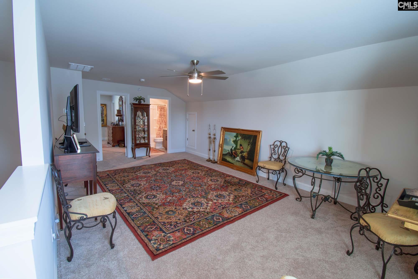
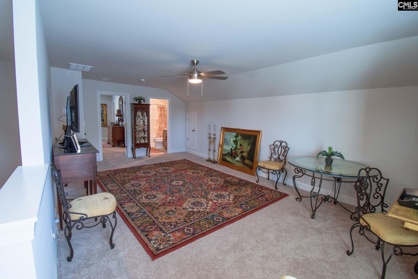
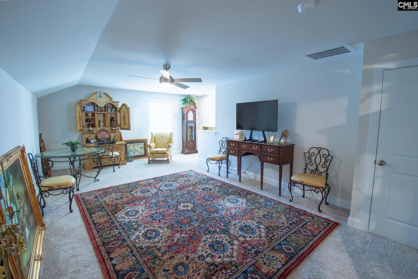
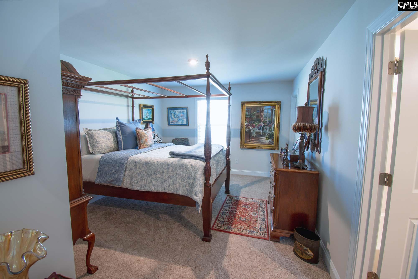
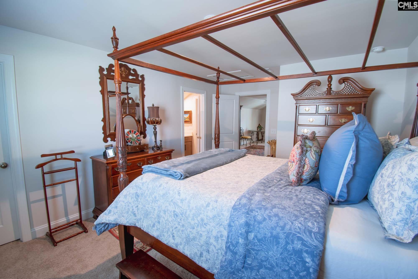
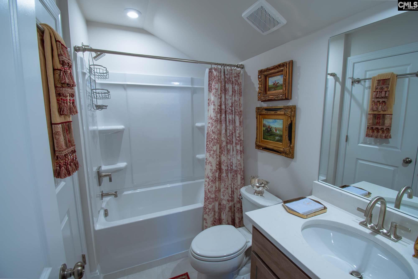
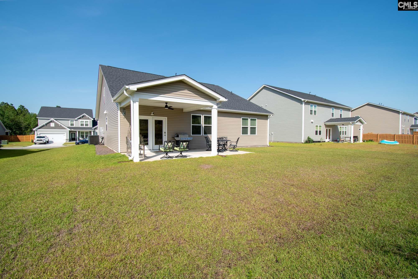
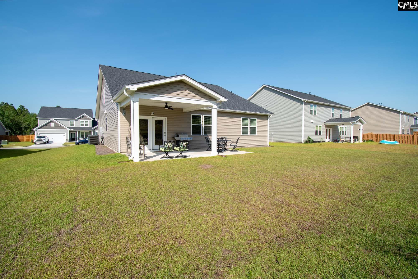
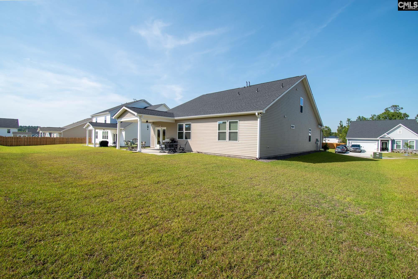
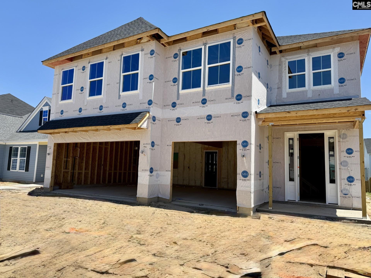
This is the Brand New Easton Elevation E Floor Plan. Upgrades include: Gourmet kitchen, Premiere Interior Design Package. Oak stairs, laundry room tub, electric fireplace, primary bath tile surround with seat. Pocket office desk, 2nd bathroom has 2 sinks. Atrium door was installed in lieu of sliding door. Dropzone, finished attic bedroom with full bathroom. Whole house central vac system. Premiere Interior Design Package includes: 12" X 24" tile in the bathrooms and laundry room. Hardwood floors in foyer, mudroom, family room, kitchen, pocket office, stone fireplace surround. Pull out drawers in kitchen cabinetry, pull out trash bins and an apron front sink. Additional shelving has been added to the pantry, and many closets. The primary closet has been upgraded to an executive closet with beautiful shelving completing this room. This home has a raised slab with a covered porch along with an additional patio being installed. Come see your new home, they are not building this plan anymore in Longview. This is a very difficult home to find. Most everything is on the main level with the exception of the 4th bedroom and 3rd bathroom along with a huge second family room on the upstairs level. Don't let this one get away from you, because it will not last very long. Disclaimer: CMLS has not reviewed and, therefore, does not endorse vendors who may appear in listings.
additional details
- Inside Features Attic Storage,Central Vacuum,Garage Opener,Security System-Leased,Smoke Detector
- Exterior Patio,Back Porch - Covered
- Foundation Slab
- Heating System Gas 1st Lvl,Gas 2nd Lvl
- Cooling Central
- Fireplace Electric
- Garage Garage Attached, Front Entry
- Parking 6
- Total Baths 3
Room Dimensions
Great Schools in this area
similar Properties
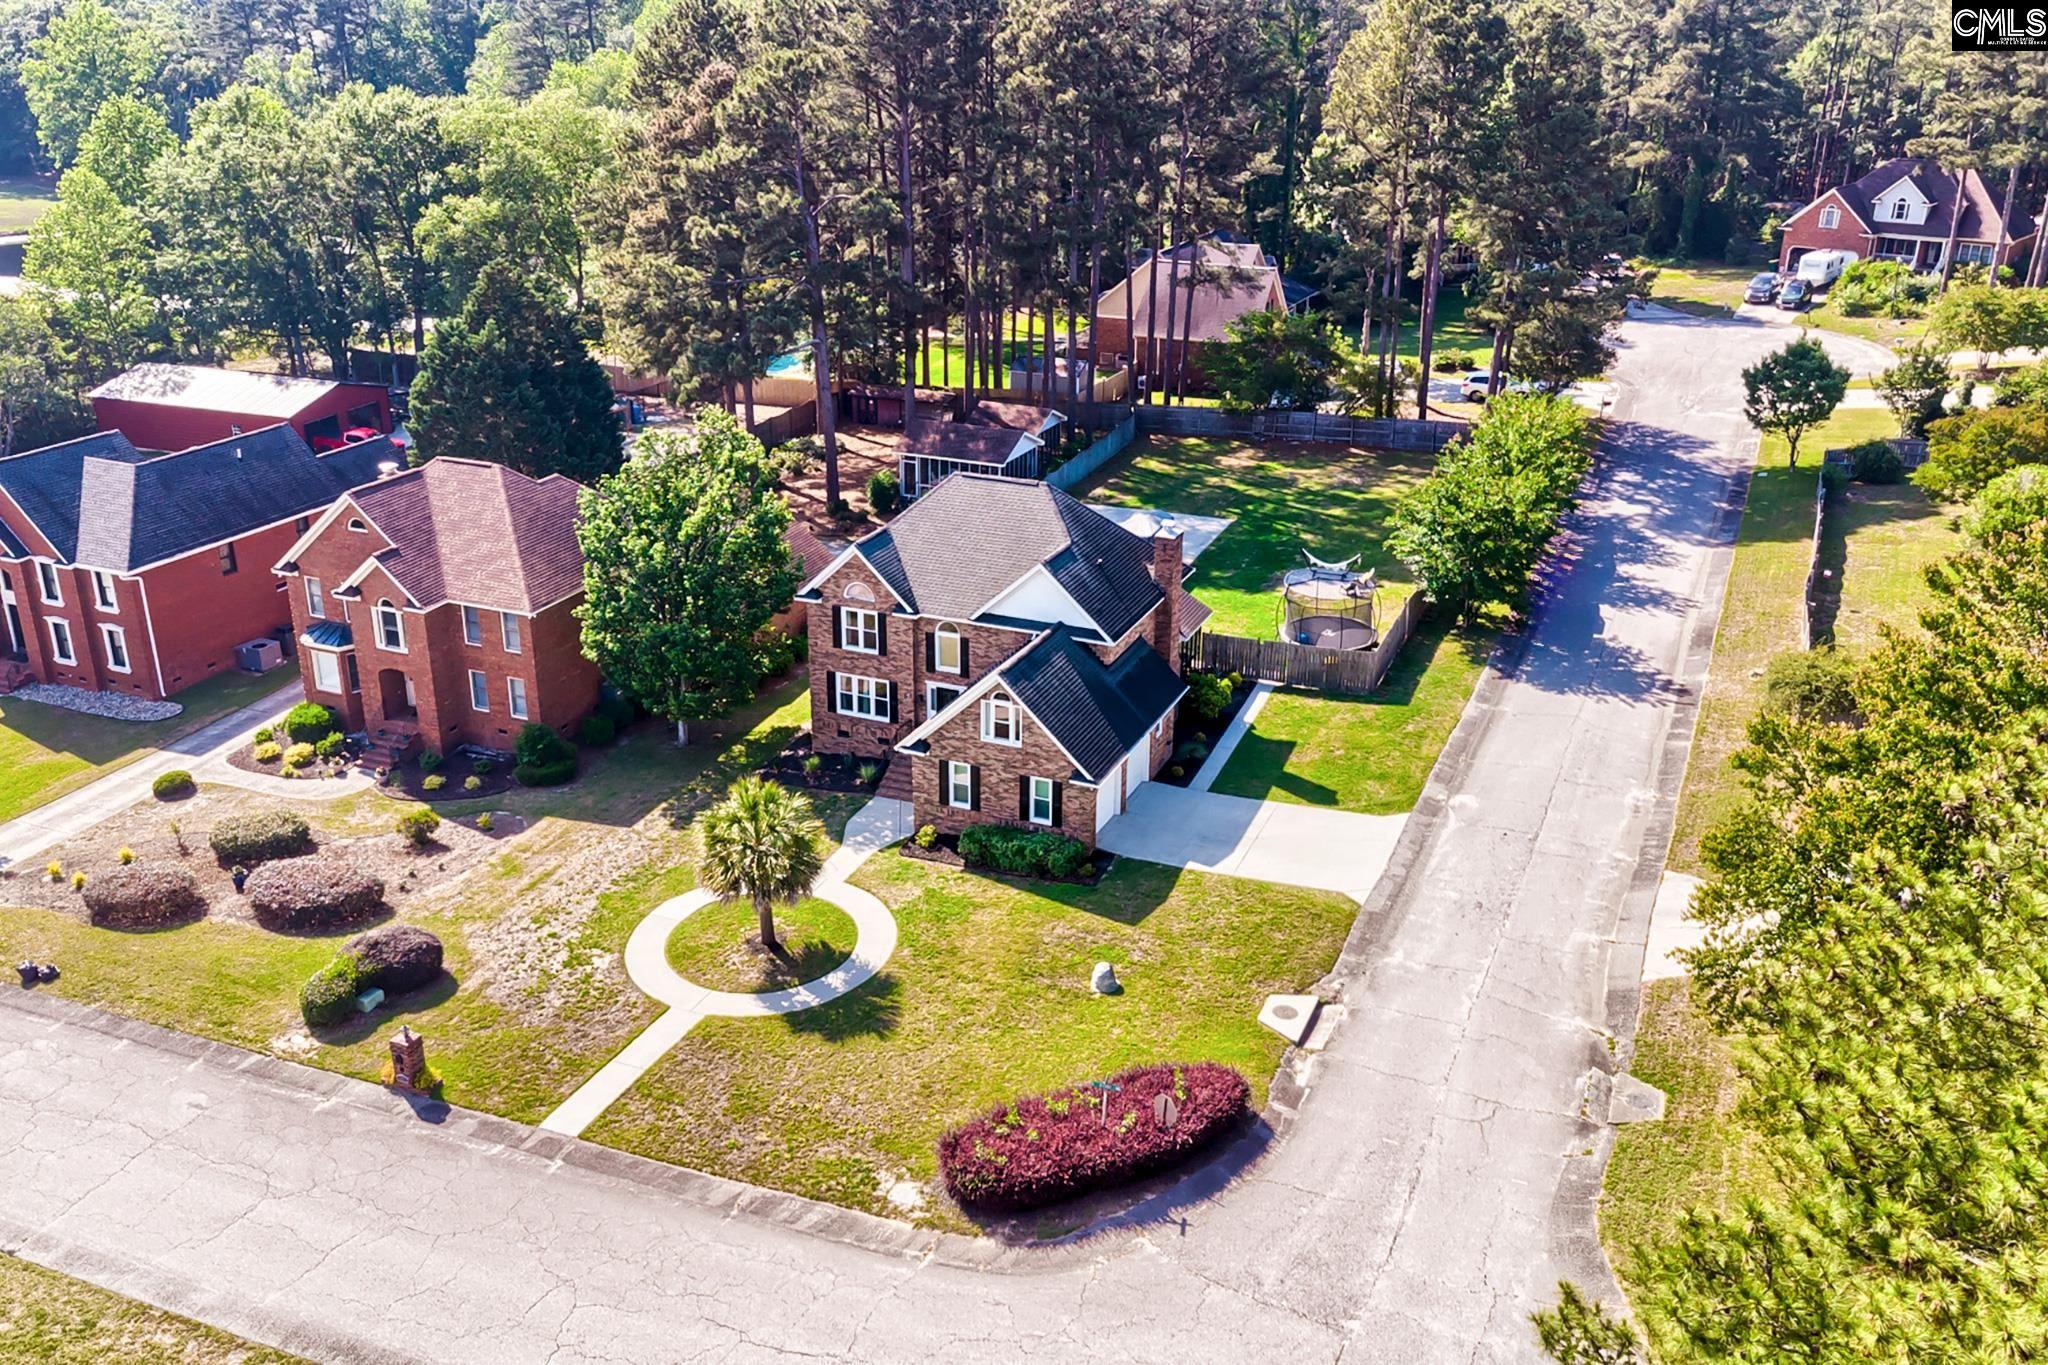
1016 Quarter Horse
Welcome to the Saluda II D in Hendrix Farms! Ready...
More Details
$455,000

- Mobile : 803-261-4846
- Email : servingsc@gmail.com
My team and I are here to assist you. We value your time. Contact us for prompt service.
Mortgage Calculator
This is your principal + interest payment, or in other words, what you send to the bank each month. But remember, you will also have to budget for homeowners insurance, real estate taxes, and if you are unable to afford a 20% down payment, Private Mortgage Insurance (PMI). These additional costs could increase your monthly outlay by as much 50%, sometimes more.
 Courtesy: United Real Estate SC
Data relating to real estate for sale on this web site comes in part from the IDX Program of the Columbia SC MLS. IDX information is provided exclusively for consumers' personal, non-commercial use and may not be used for any purpose other than to identify prospective properties consumers may be interested in purchasing.
Information is deemed reliable but is not guaranteed.

All About Serving U
- Retired military. Owner/Broker at All About Serving U.
 © 2026 Timothy Couch. All rights reserved | Design by FlyerMaker Pro | admin