
sq. ft.
2 baths
3 beds
$394,500 Price
633563 MLS#
Marketing Remarks
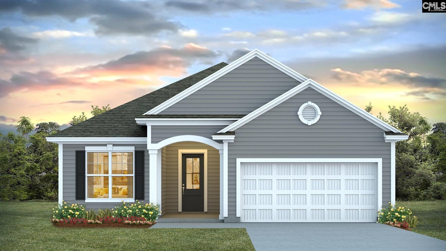
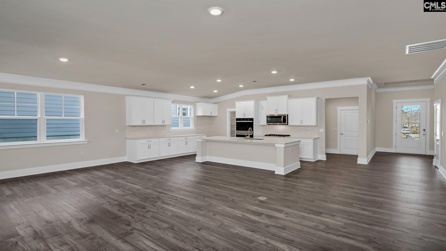
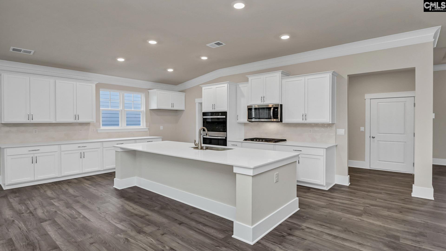
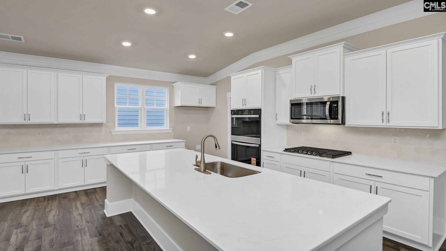
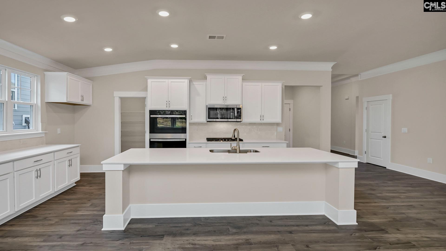
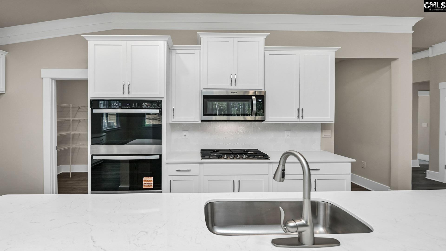
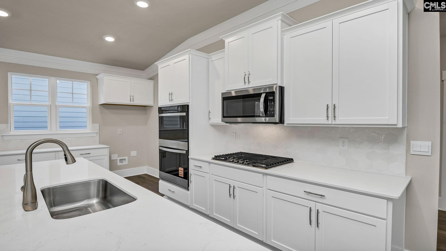
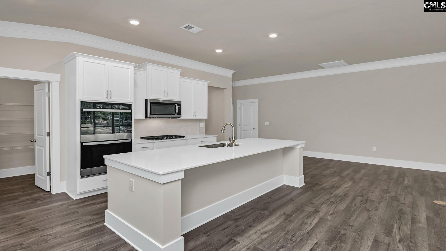
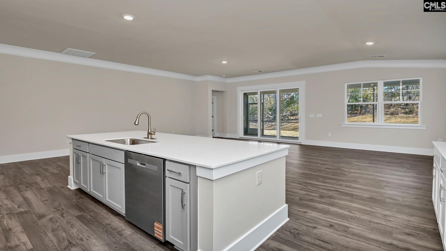
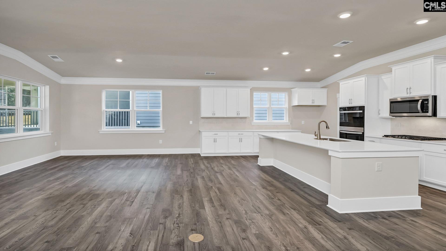
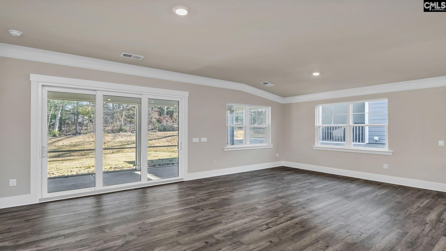
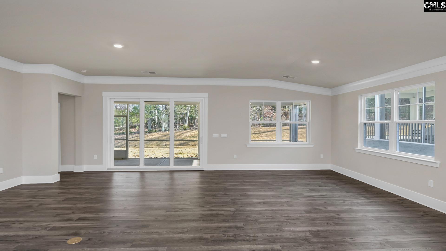
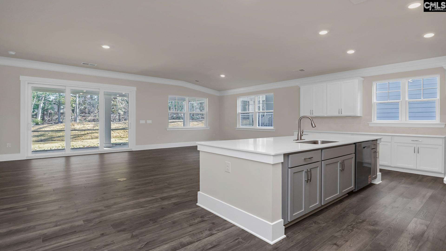
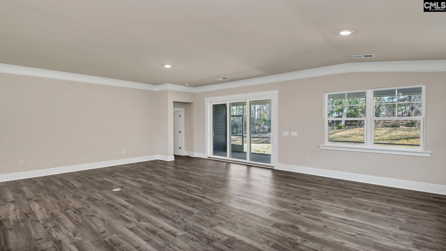
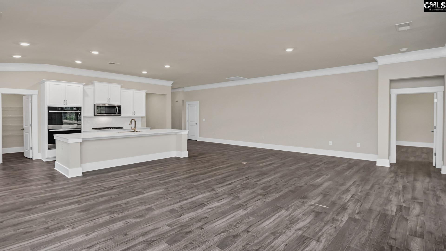
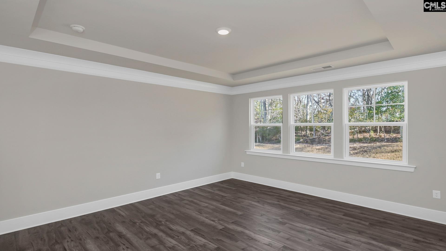
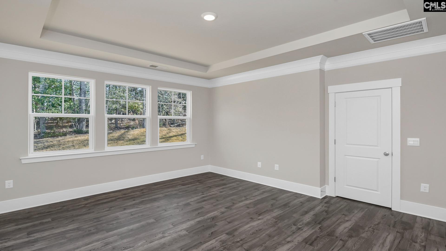
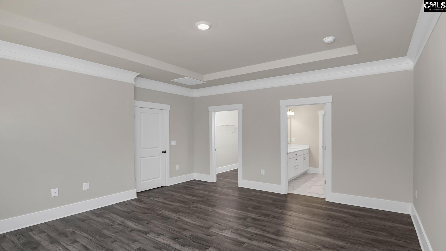
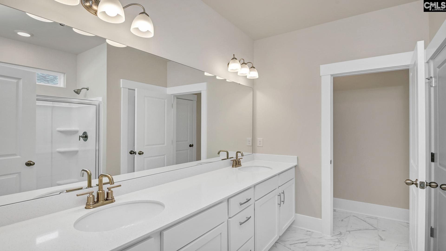
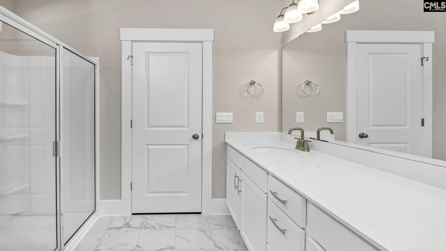
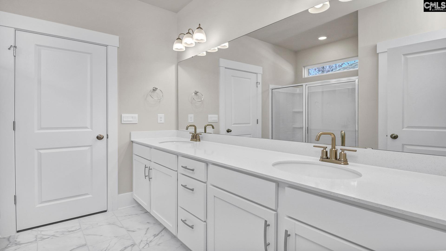
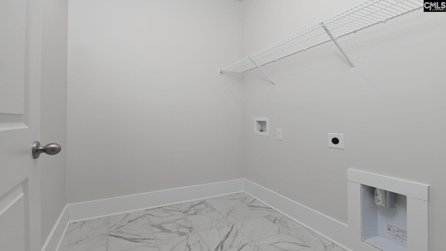
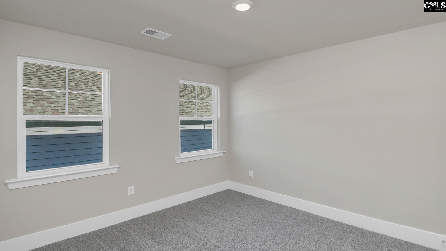
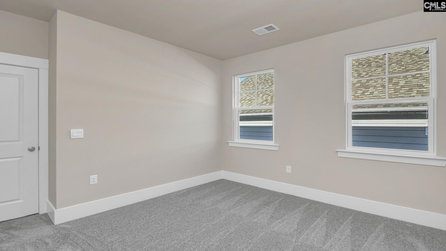
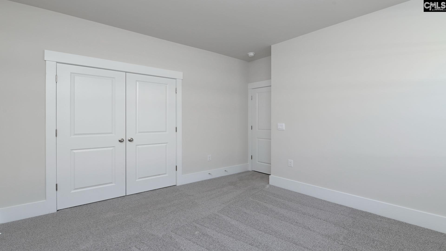
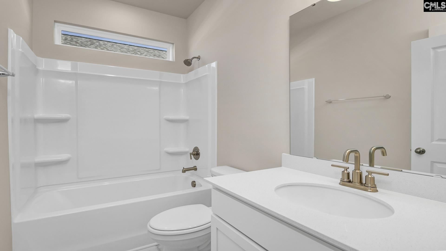
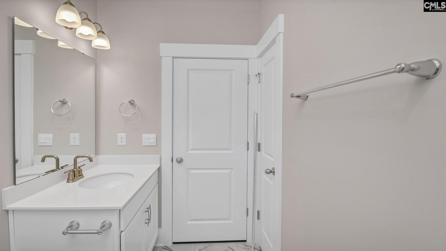
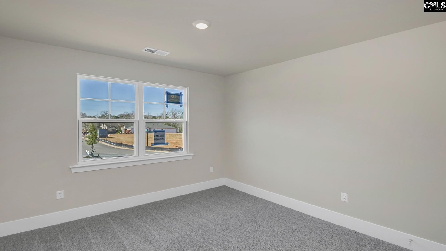
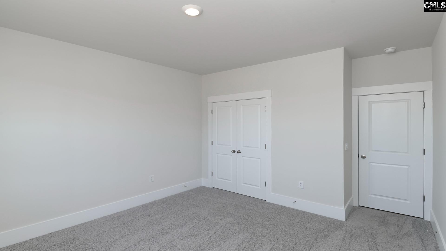
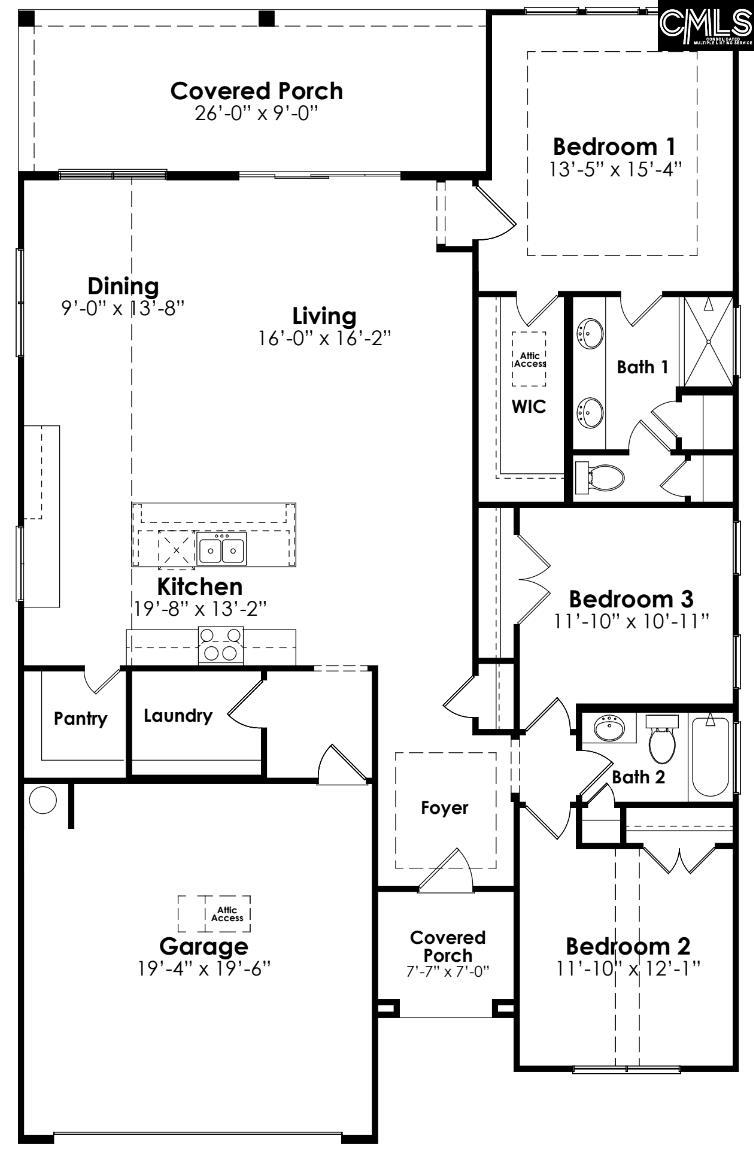
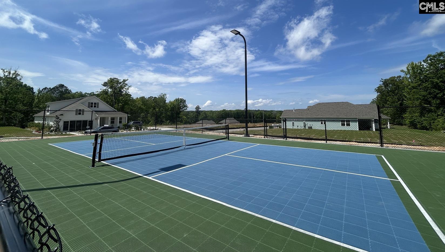
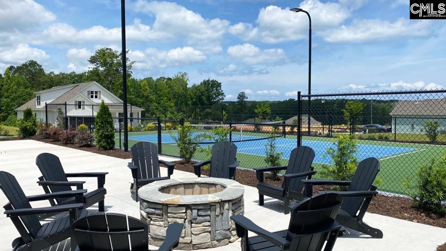
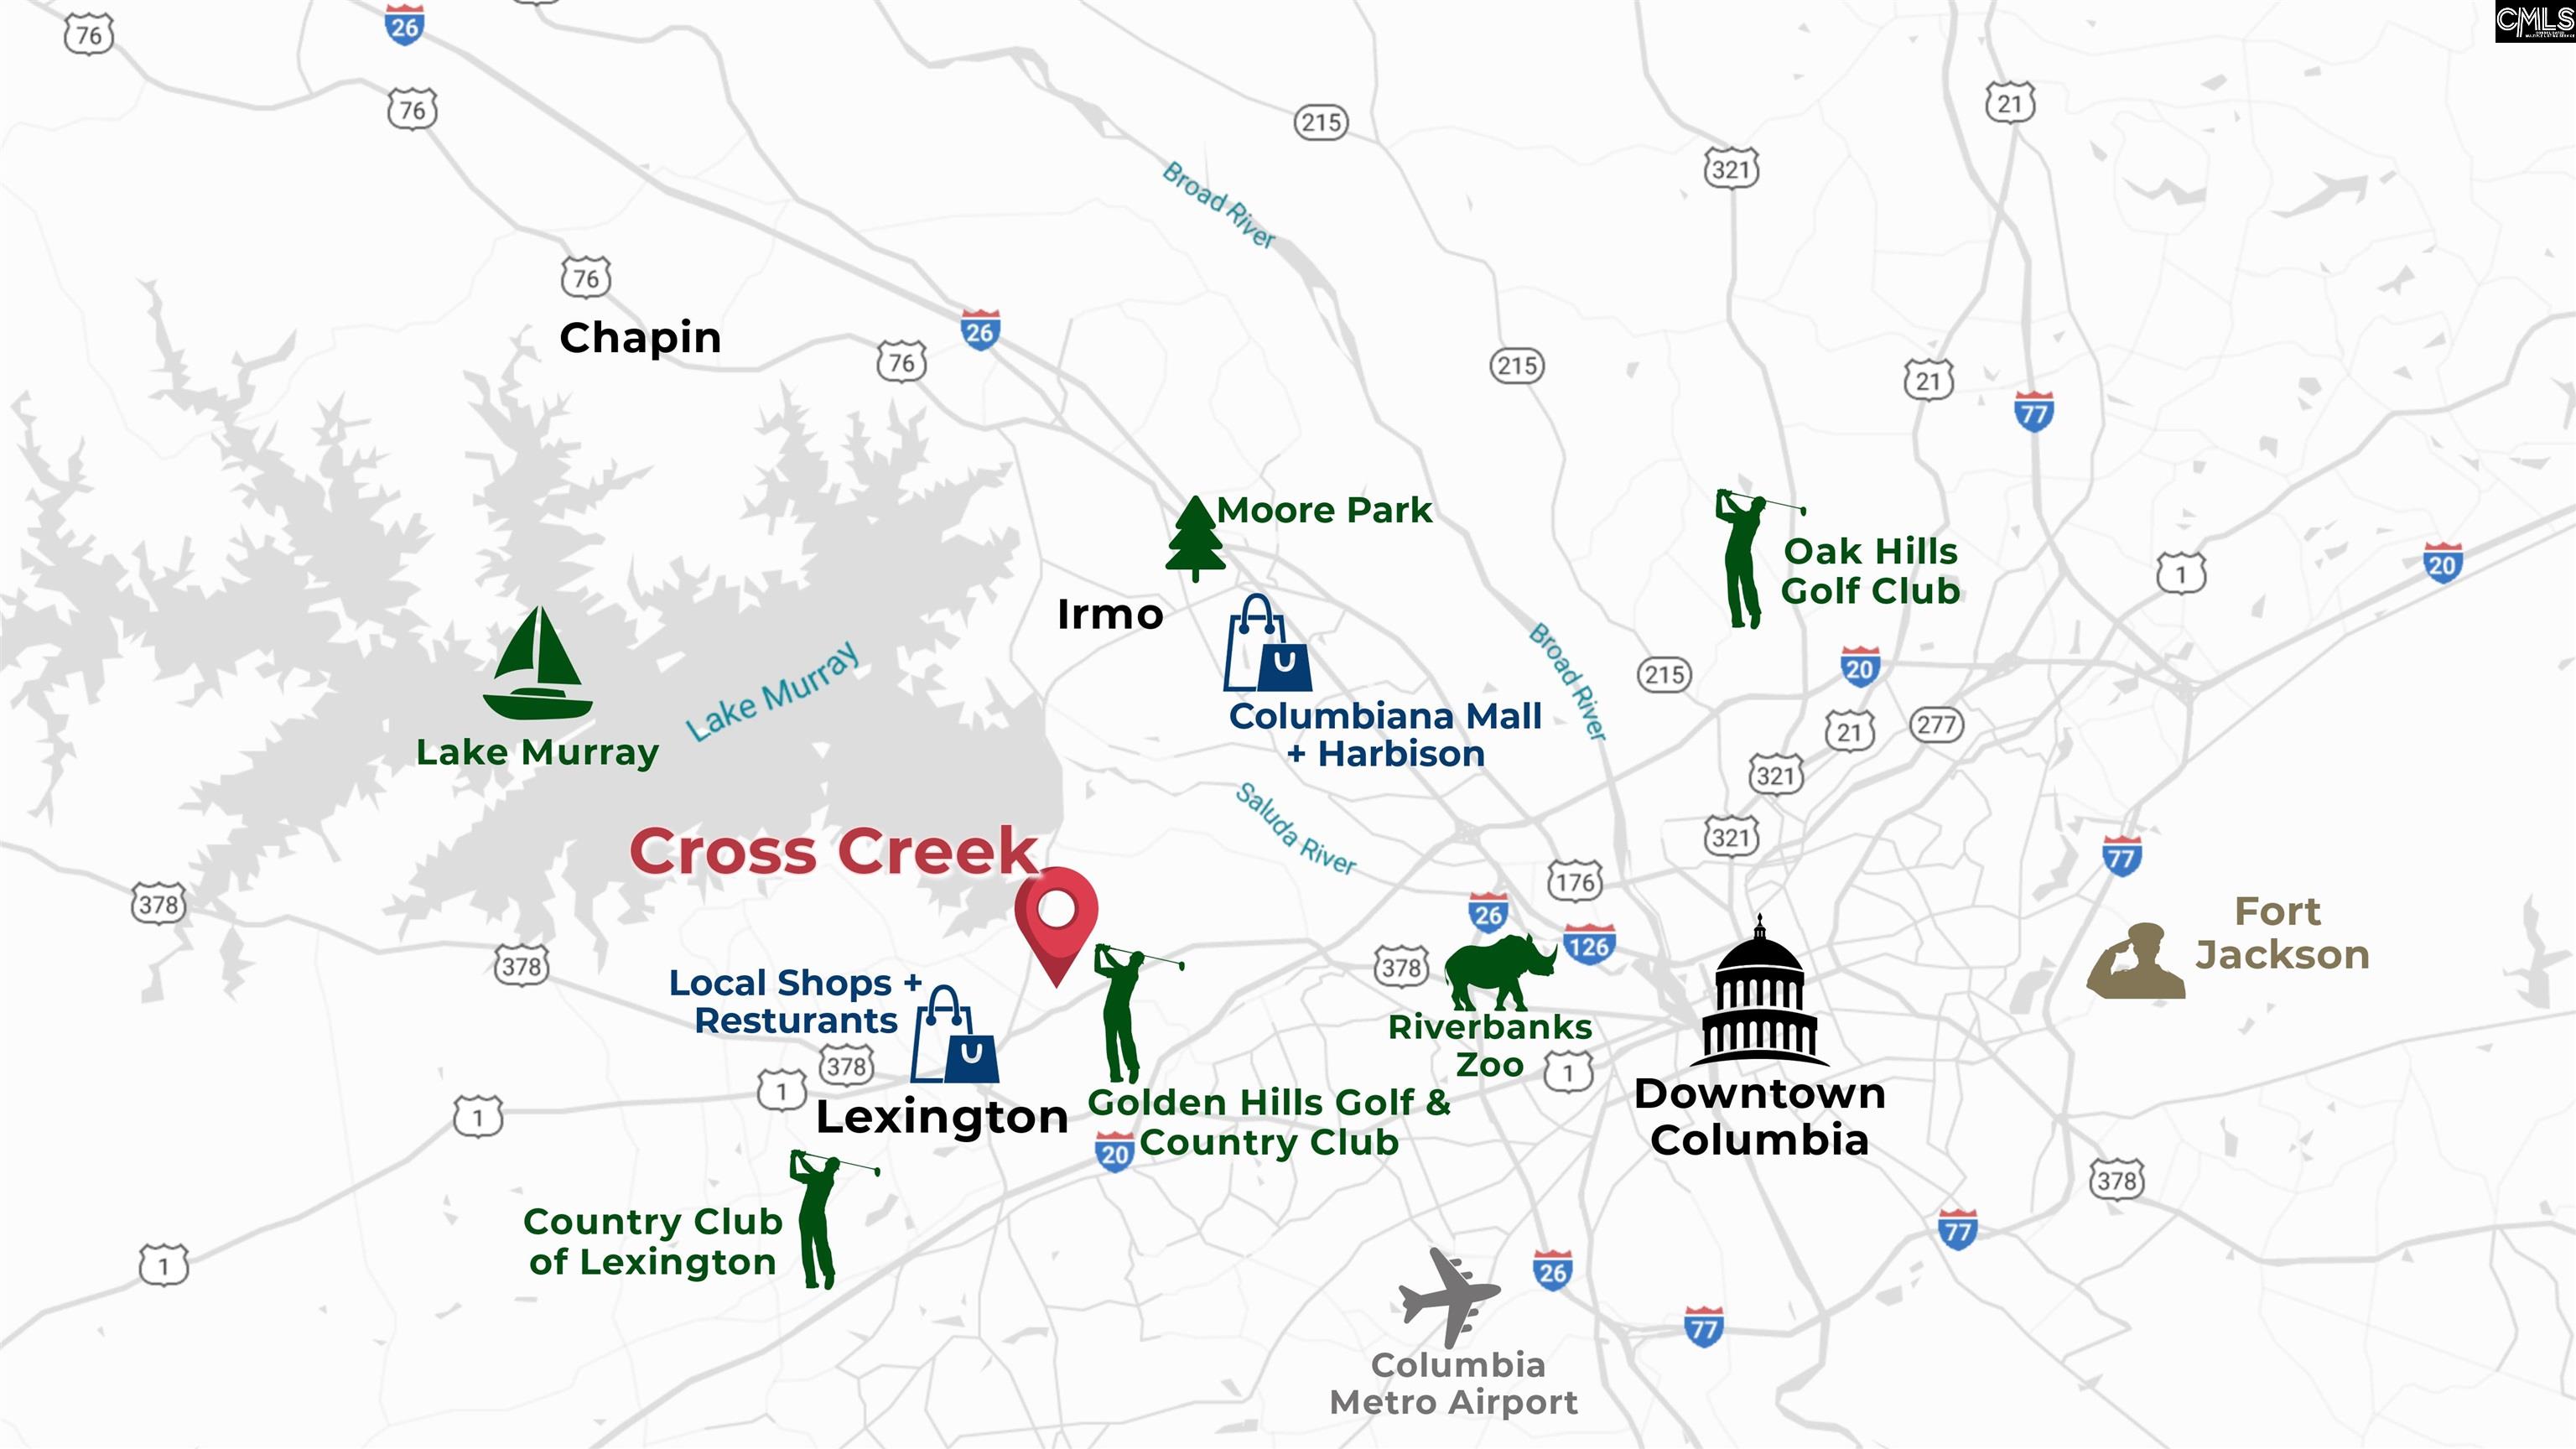
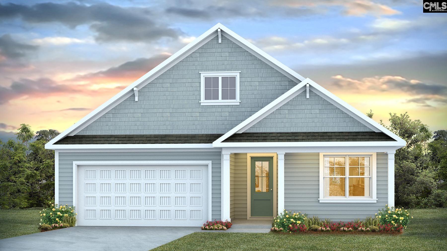
Find your new home in the Eaton at 457 Forest Edge Trail in Lexington, SC's 55+ community, Cross Creek. This 3-bedroom, 2-bath home features an open-concept layout with a spacious living room that flows seamlessly into the dining area. The modern kitchen is the center of the home and has a layout that is ideal for entertaining or everyday living. It comes finished with quartz countertops, stylish tile backsplash, and white cabinetry. The kitchen also boasts a large floating island with harbor-colored accent cabinetry and has a walk-in pantry for added storage. The private primary suite is tucked away into the back of the home, complete with a generous walk-in closet and a well-appointed en-suite bath. Two additional bedrooms near the front provide flexibility for guests, a home office, or hobby space. Enjoy outdoor living year-round with a covered back patio perfect for relaxing mornings or evening gatherings. Additional highlights include a dedicated laundry room, attached two-car garage, and welcoming foyer entry. Designed for active adult living, the Eaton offers functional space, modern comfort, and the ease of single-level living in a vibrant 55+ community. Cross Creek is a 55+ community located in the heart of Lexington. The floorplans in Cross Creek have been thoughtfully designed to accommodate the needs of those 55+ and their lifestyle. The superb location of the community will place you just minutes from local shops, restaurants, and Lake Murray access. Not to mention the community pickleball courts, cabana, and nature trail that will be available for all residents to enjoy! *The photos you see here are for illustration purposes only, interior and exterior features, options, colors and selections will differ. Please see sales agent for options. Disclaimer: CMLS has not reviewed and, therefore, does not endorse vendors who may appear in listings.
additional details
- Inside Features Garage Opener,Smoke Detector,Attic Pull-Down Access,Attic Access
- Exterior Sprinkler,Gutters - Partial,Back Porch - Covered
- Foundation Slab
- Heating System Gas 1st Lvl
- Cooling Central
- Garage Garage Attached, Front Entry
- Parking 2
- Total Baths 2
Room Dimensions
Virtual Tour
Great Schools in this area
similar Properties
437 Forest Edge
Find your new home in the Litchfield at 437 Forest...
More Details
$417,500


1904 Jim Spence
Welcome home to this beautifully maintained 4-Bedr...
More Details
$415,000
- Mobile : 803-261-4846
- Email : servingsc@gmail.com
My team and I are here to assist you. We value your time. Contact us for prompt service.
Mortgage Calculator
This is your principal + interest payment, or in other words, what you send to the bank each month. But remember, you will also have to budget for homeowners insurance, real estate taxes, and if you are unable to afford a 20% down payment, Private Mortgage Insurance (PMI). These additional costs could increase your monthly outlay by as much 50%, sometimes more.
 Courtesy: DR Horton Inc
Data relating to real estate for sale on this web site comes in part from the IDX Program of the Columbia SC MLS. IDX information is provided exclusively for consumers' personal, non-commercial use and may not be used for any purpose other than to identify prospective properties consumers may be interested in purchasing.
Information is deemed reliable but is not guaranteed.

All About Serving U
- Retired military. Owner/Broker at All About Serving U.
 © 2026 Timothy Couch. All rights reserved | Design by FlyerMaker Pro | admin