
sq. ft.
3 baths
4 beds
$465,000 Price
633570 MLS#
Marketing Remarks
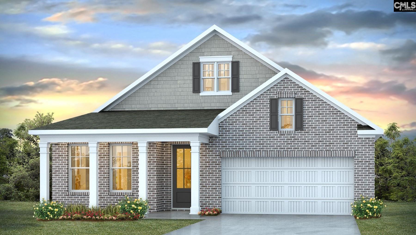
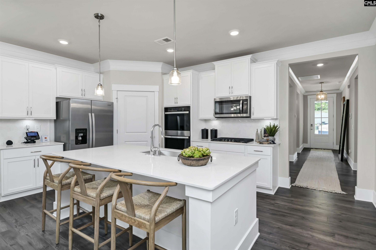
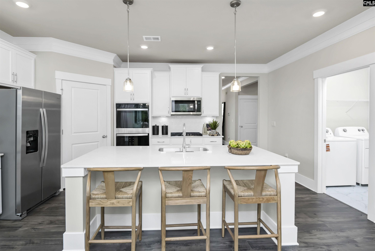
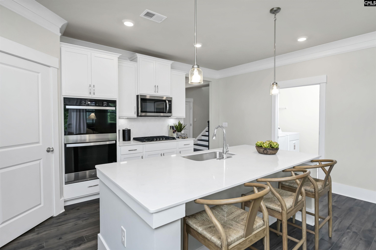
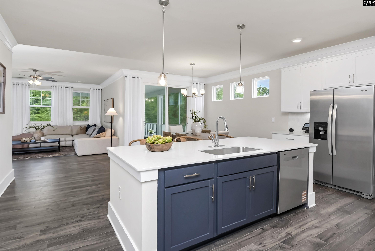
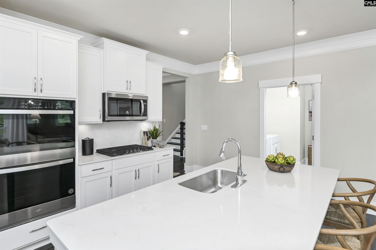
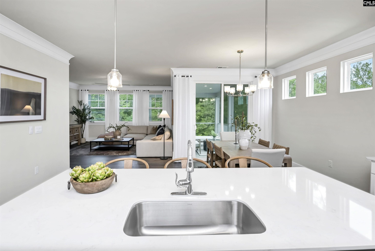
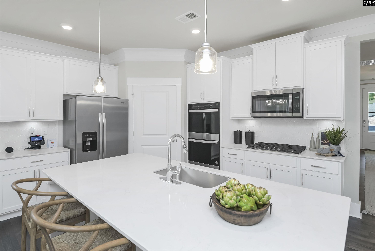
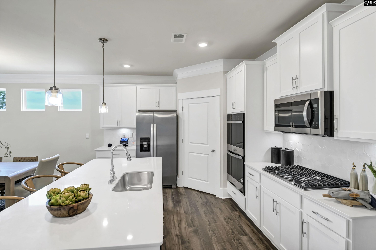
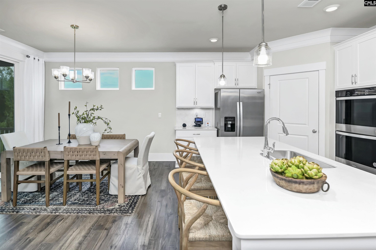
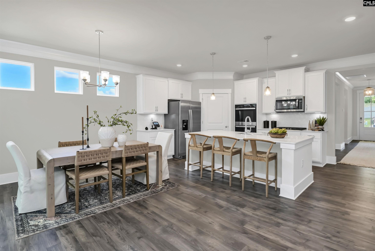
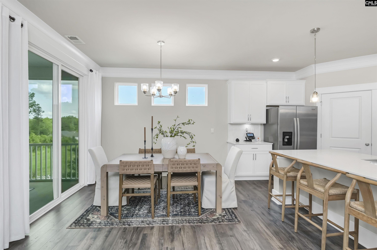
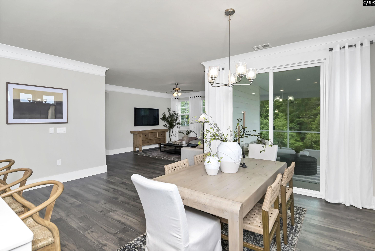
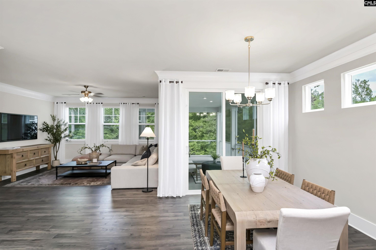
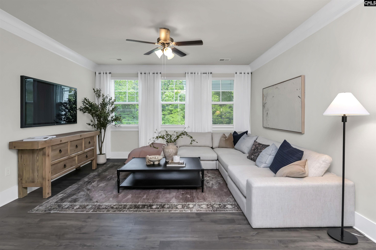
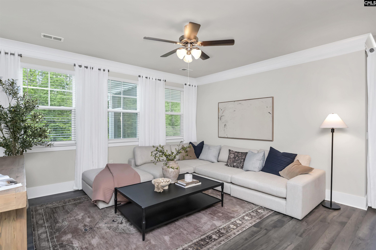
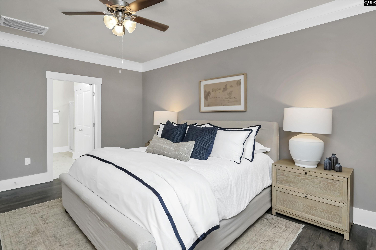
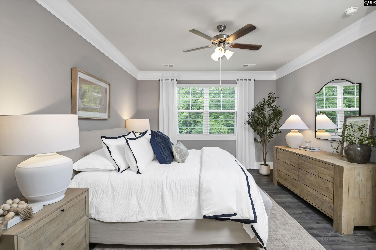
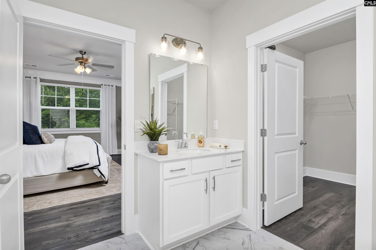
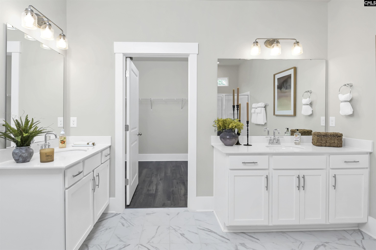
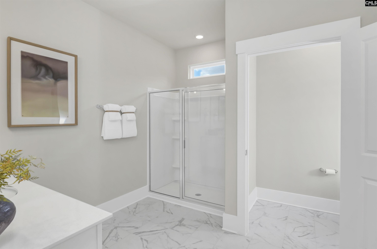
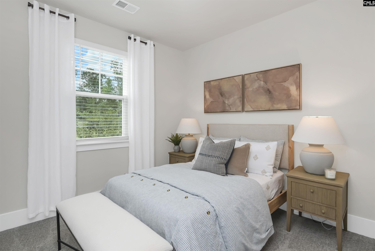
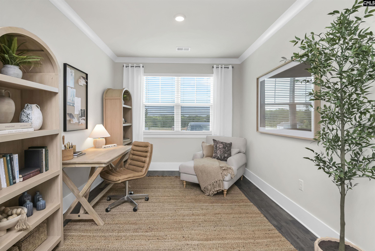
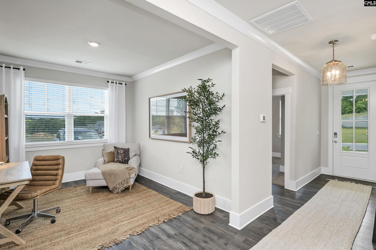
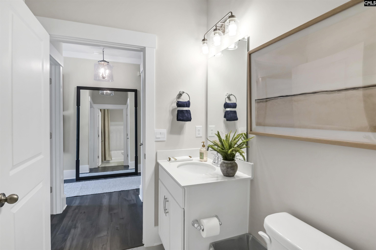
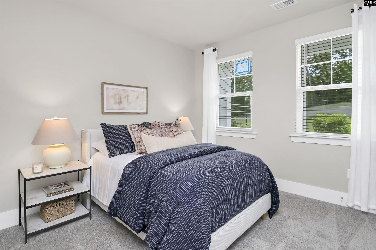
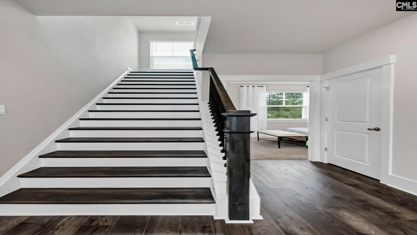
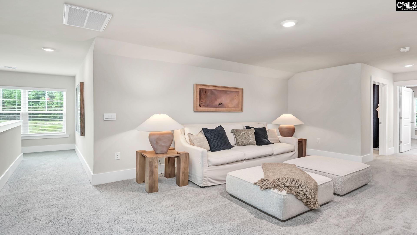
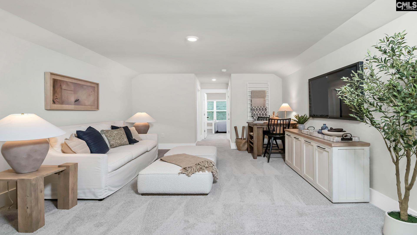
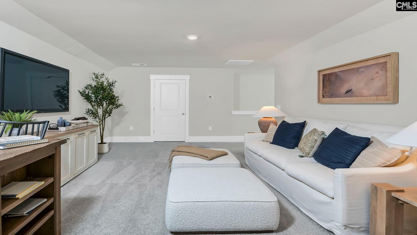
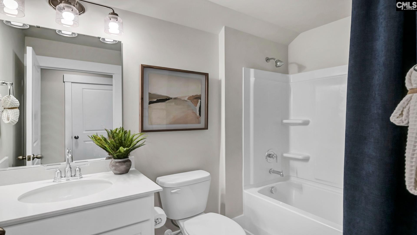
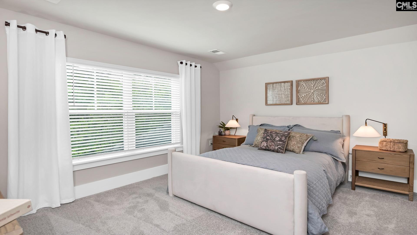
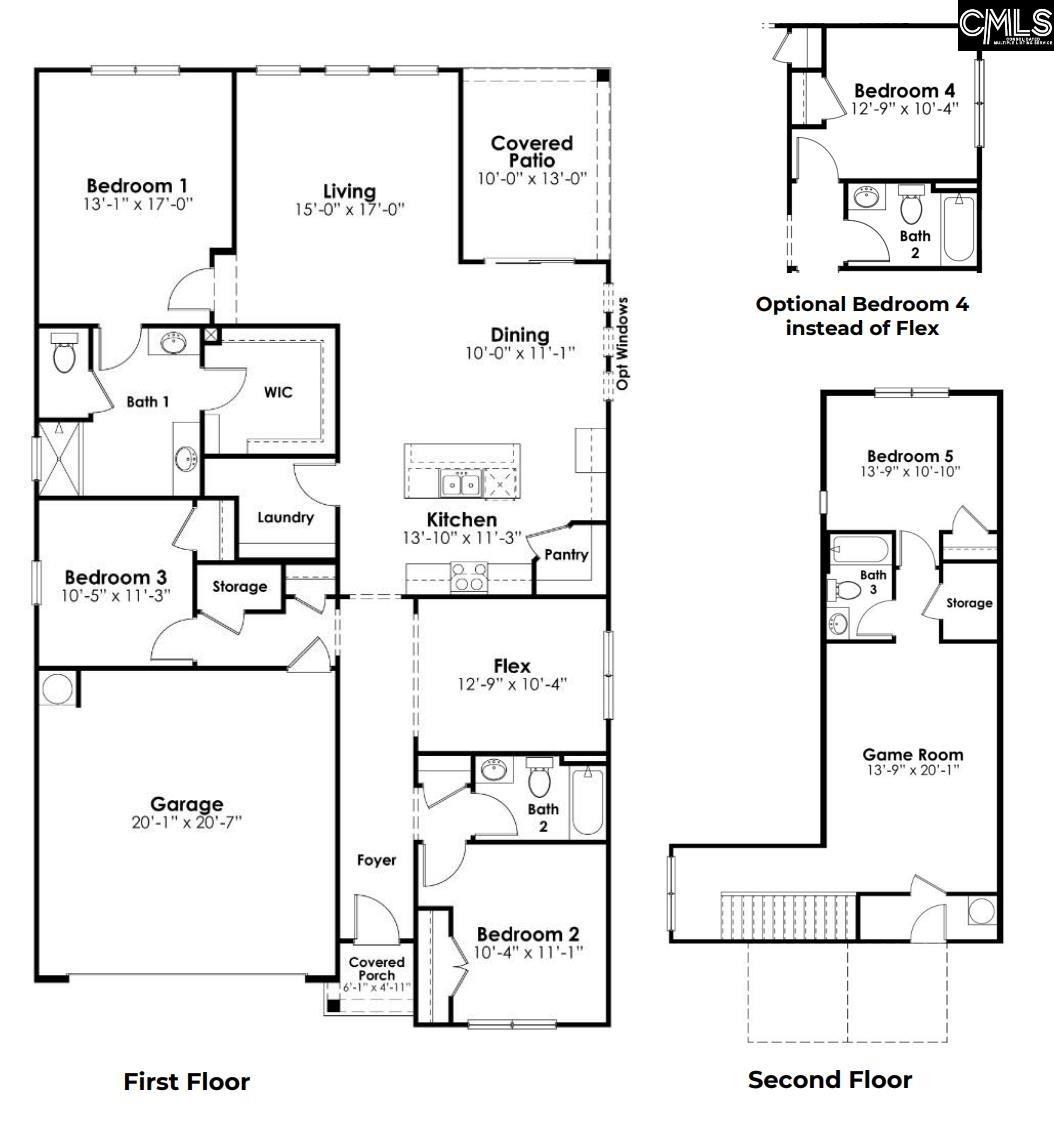
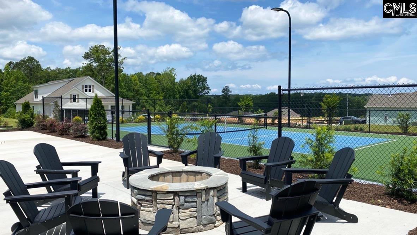
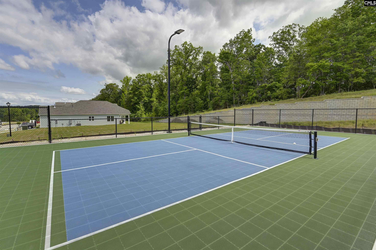
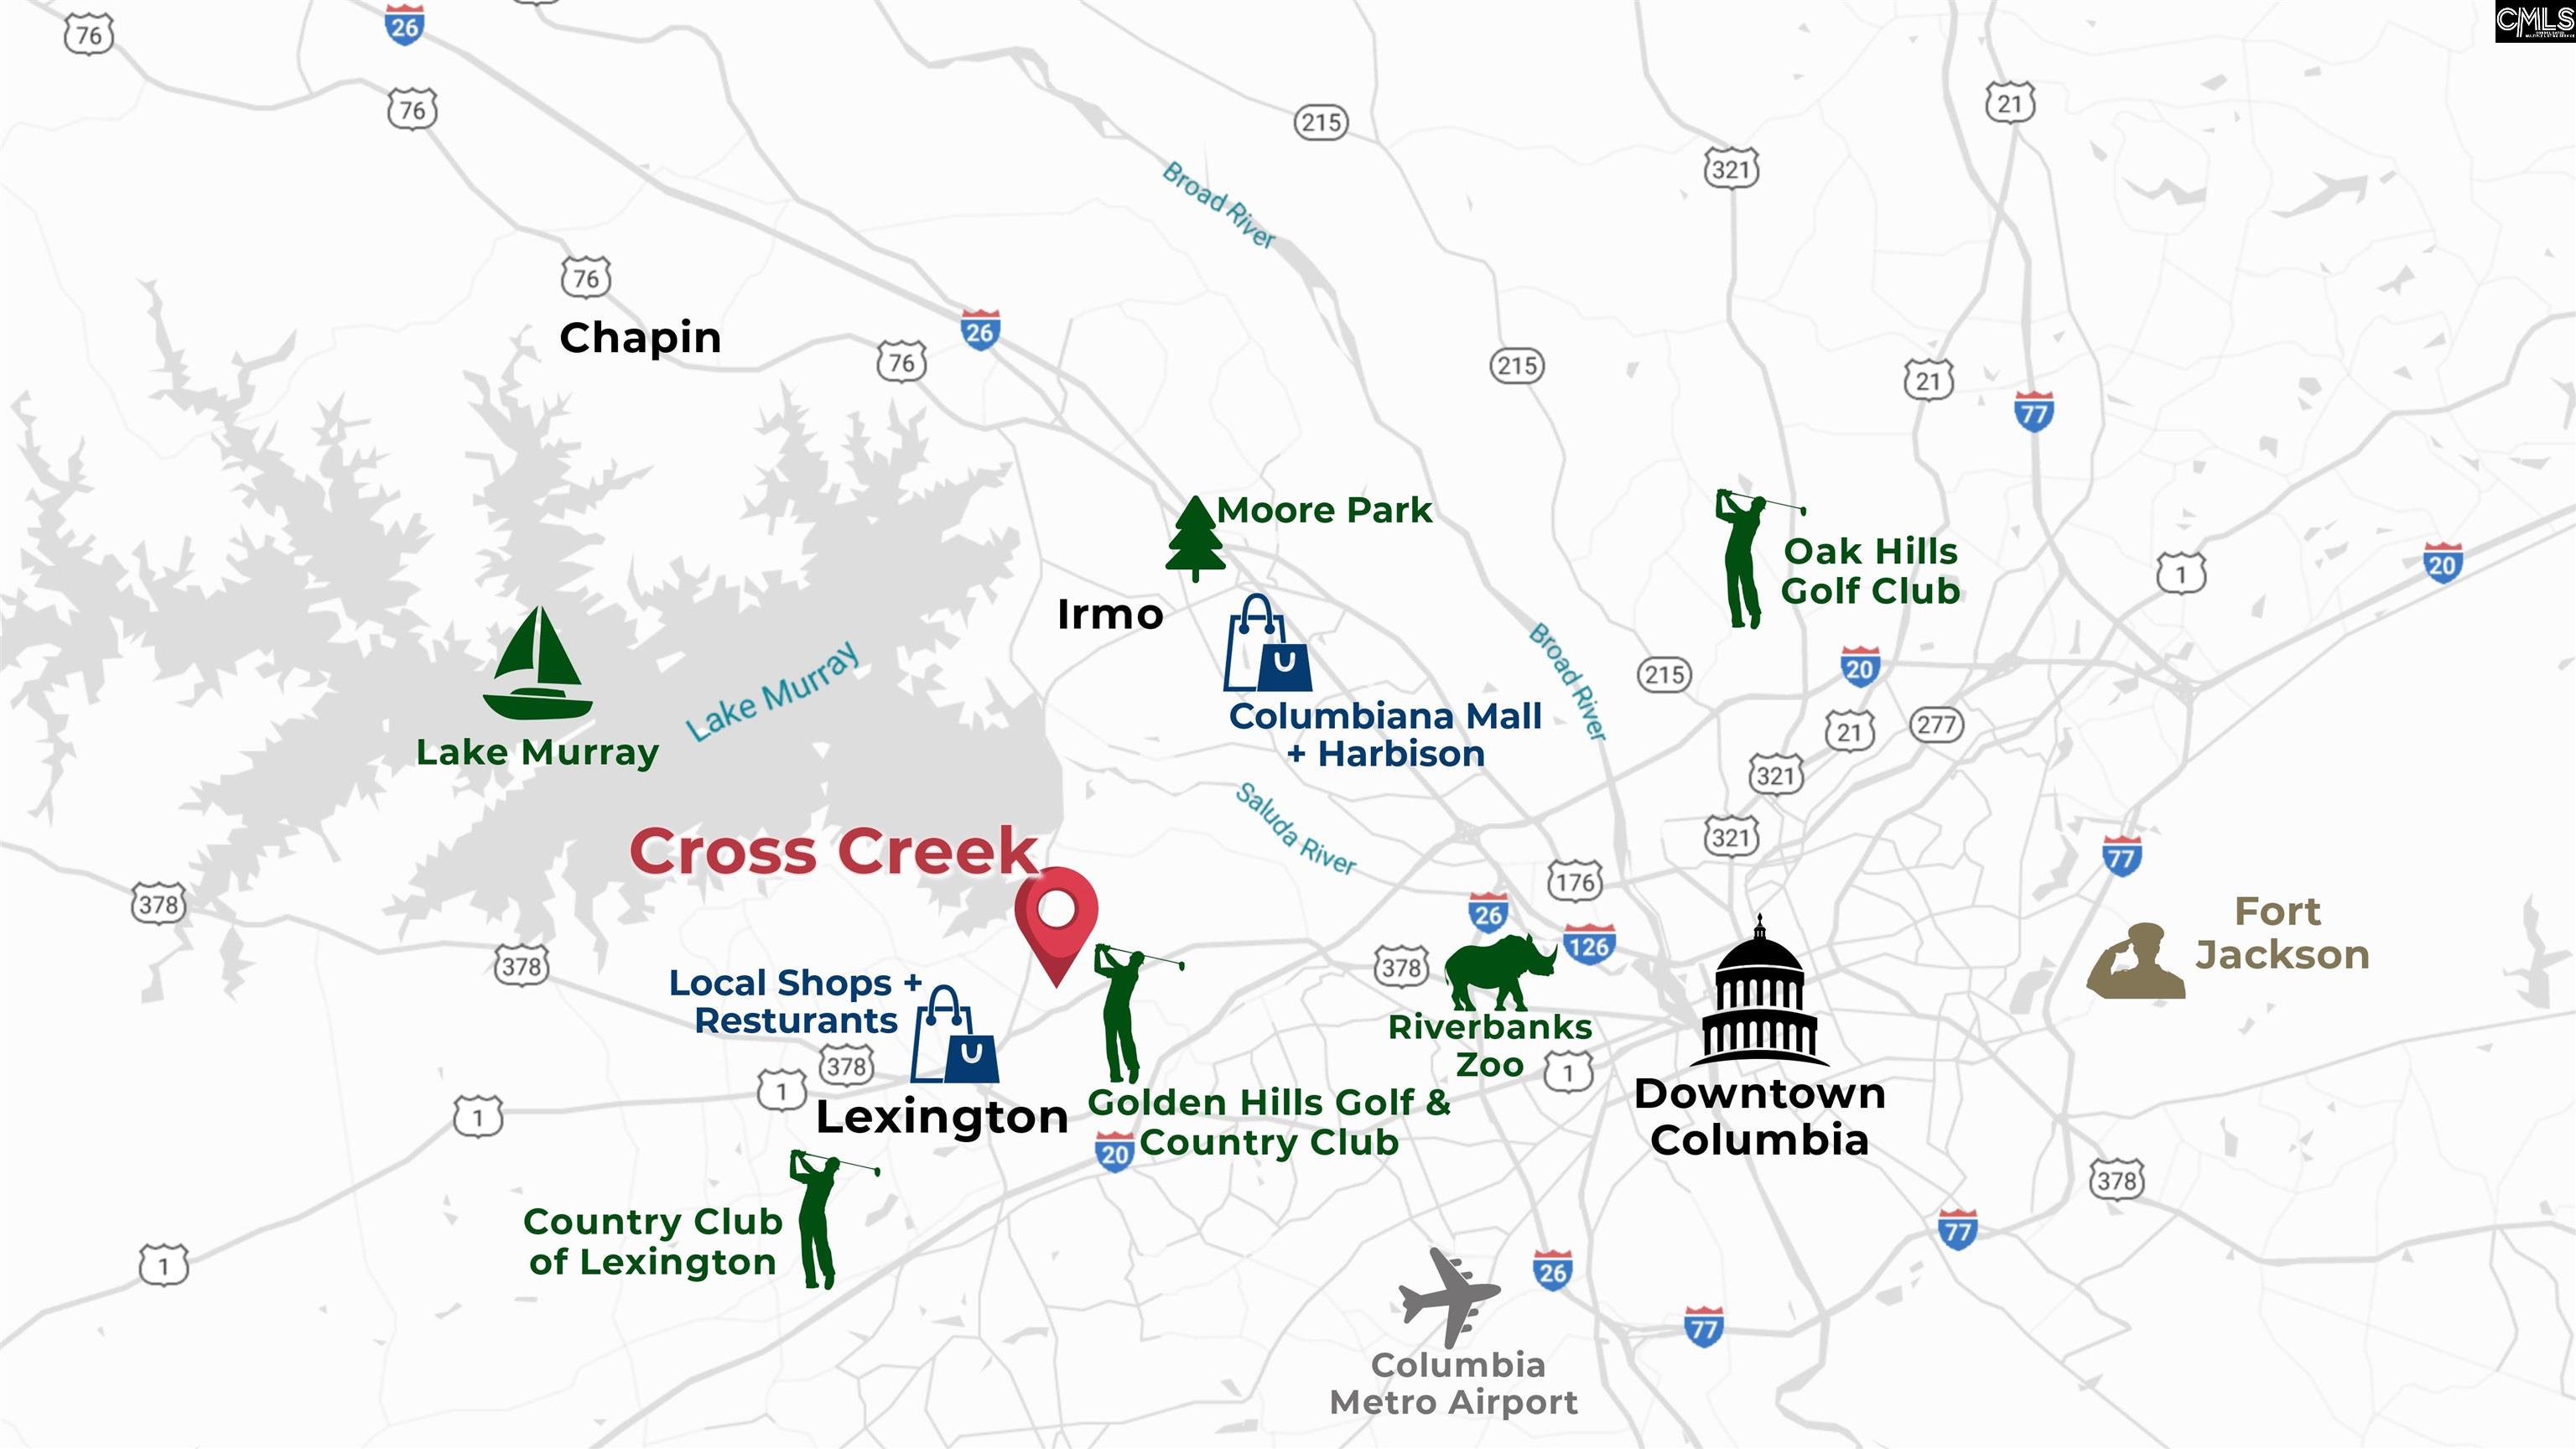
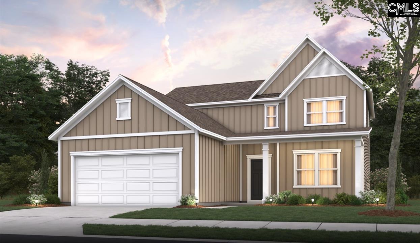
Unlock the Darby at 453 Forest Edge Trail in Cross Creek, a 55+ community in Lexington, SC! This two-story floorplan sits on a spacious corner lot and offers 4 bedrooms, a flex space, 3 bathrooms, an upstairs loft space, and over 2,600 sqft. of living space. The exterior comes finished with a beautiful brick front and durable Hardie Plank siding. The covered back patio also offers a space that is the perfect to enjoy the peaceful community of Cross Creek. Inside, the front foyer opens up into the open concept kitchen, featuring a floating island, stunning quartz countertops, and stylish tile backsplash. The floating island overlooks the open dining and living areas, creating a great space to entertain. In the kitchen, there are impressive double wall ovens and a gas cooktop. At the back of the home, off of the main living space, sits the spacious, private primary suite. Due to the split-bedroom design, the remaining downstairs bedrooms and bathroom are towards the front of the home. Upstairs is home to a 4th bedroom, 3rd bathroom, and a functional loft space. This home also comes with oak tread stairs upgraded nickel finishes. With these elevated features and ample natural light throughout, the Darby is an inviting, modern plan with everything you've been looking for! Cross Creek is a 55+ community located in the heart of Lexington. The Freedom Series floorplans in Cross Creek have been thoughtfully designed to accommodate the needs of those 55+ and their families. The superb location of the community will place you just minutes from local shops, restaurants, and Lake Murray access. Not to mention the community pickleball courts, cabana, and nature trail that will be available for all residents to enjoy! *The photos you see here are for illustration purposes only, interior and exterior features, options, colors and selections will differ. Please see sales agent for options. Disclaimer: CMLS has not reviewed and, therefore, does not endorse vendors who may appear in listings.
additional details
- Inside Features Garage Opener,Attic Pull-Down Access
- Exterior Gutters - Partial,Back Porch - Covered
- Foundation Slab
- Heating System Gas 1st Lvl,Gas 2nd Lvl
- Cooling Central
- Garage Garage Attached, Front Entry
- Total Baths 3
Room Dimensions
Virtual Tour
Great Schools in this area
similar Properties
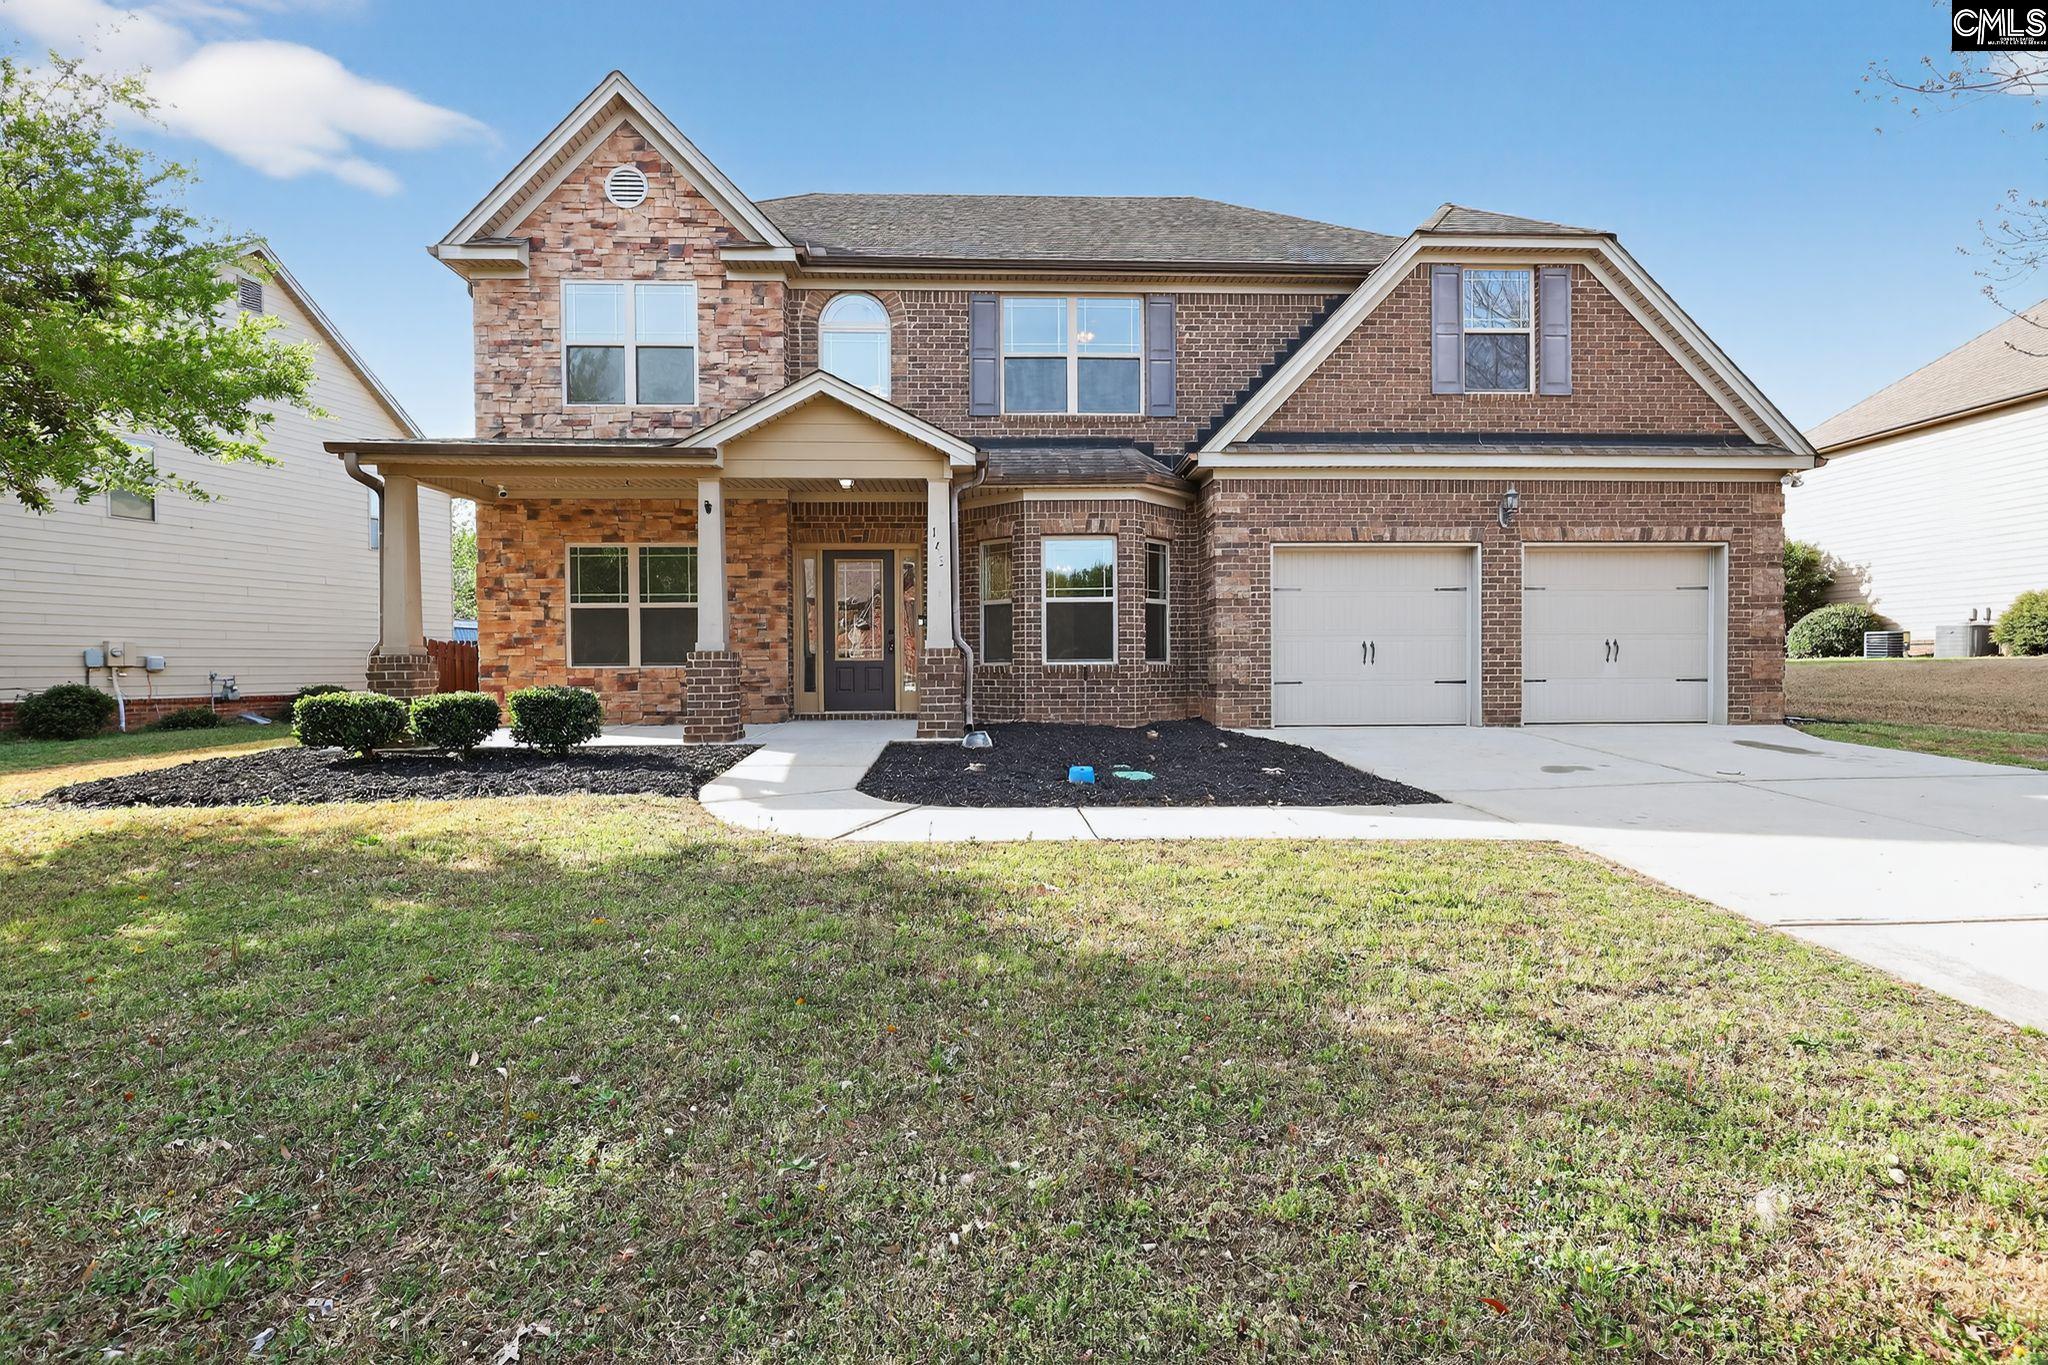
143 White Oleander
Fresh interior paint and new carpet bring a clean,...
More Details
$489,900
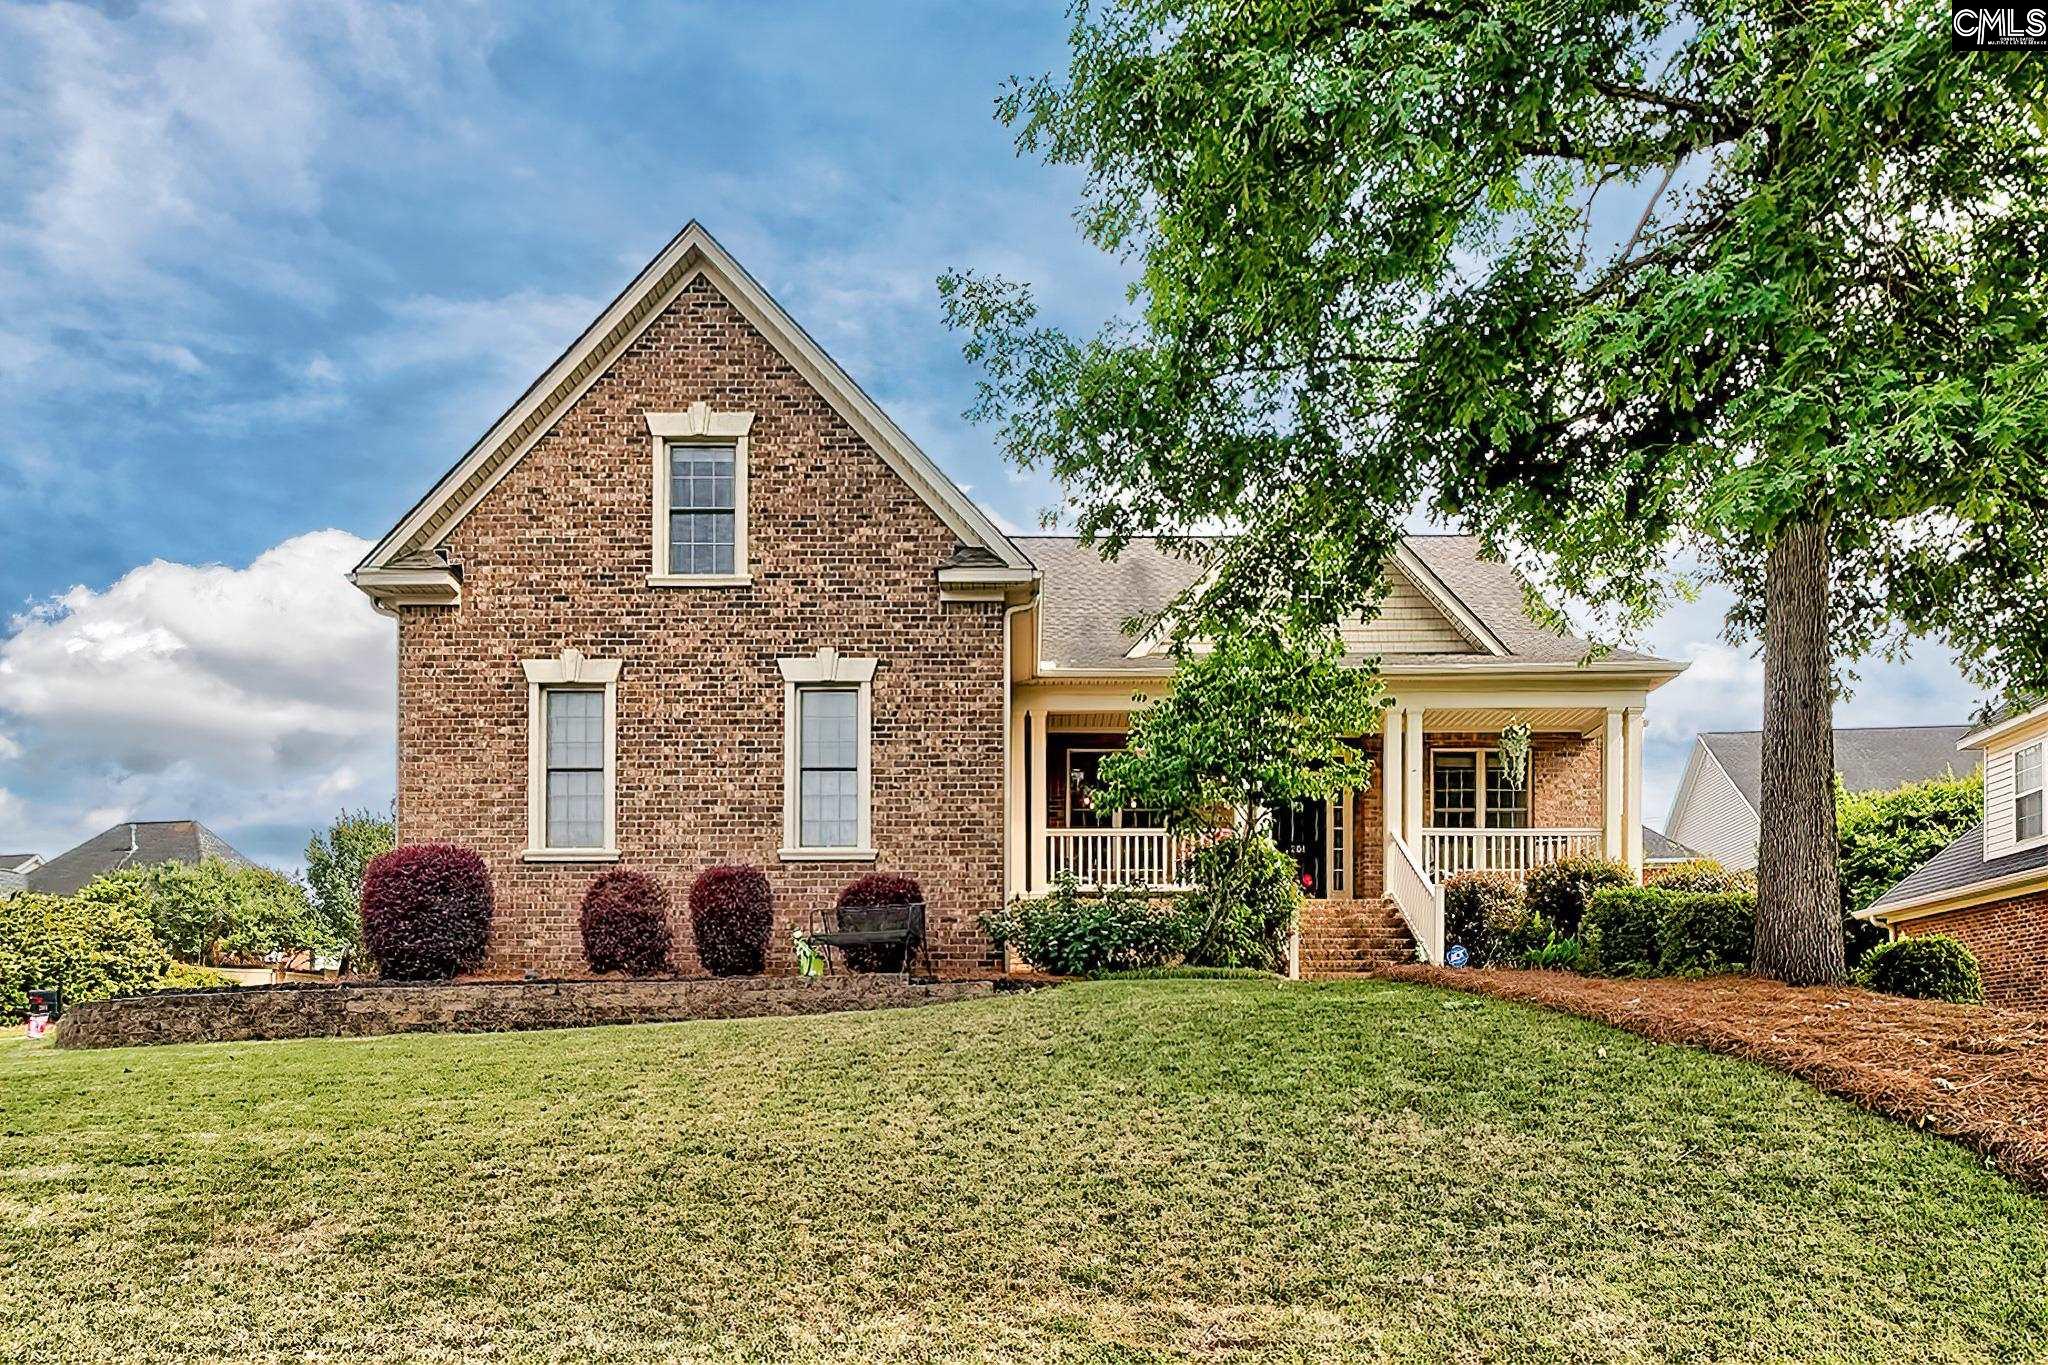
201 Shoal Creek
Hard-to-find custom all-brick home offering mostly...
More Details
$489,000
- Mobile : 803-261-4846
- Email : servingsc@gmail.com
My team and I are here to assist you. We value your time. Contact us for prompt service.
Mortgage Calculator
This is your principal + interest payment, or in other words, what you send to the bank each month. But remember, you will also have to budget for homeowners insurance, real estate taxes, and if you are unable to afford a 20% down payment, Private Mortgage Insurance (PMI). These additional costs could increase your monthly outlay by as much 50%, sometimes more.
 Courtesy: DR Horton Inc
Data relating to real estate for sale on this web site comes in part from the IDX Program of the Columbia SC MLS. IDX information is provided exclusively for consumers' personal, non-commercial use and may not be used for any purpose other than to identify prospective properties consumers may be interested in purchasing.
Information is deemed reliable but is not guaranteed.

All About Serving U
- Retired military. Owner/Broker at All About Serving U.
 © 2026 Timothy Couch. All rights reserved | Design by FlyerMaker Pro | admin