














Marketing Remarks
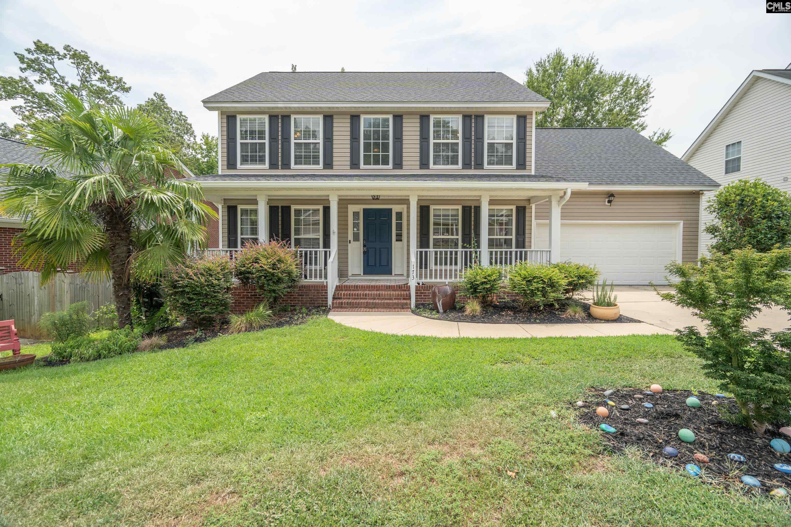
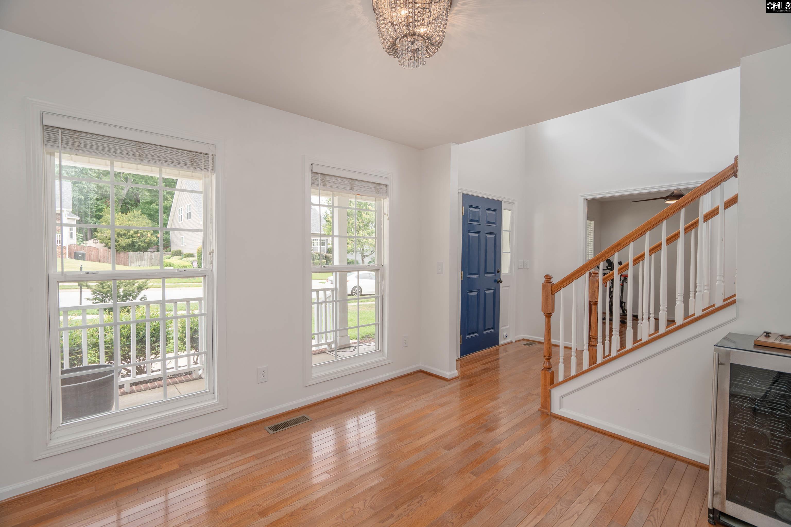
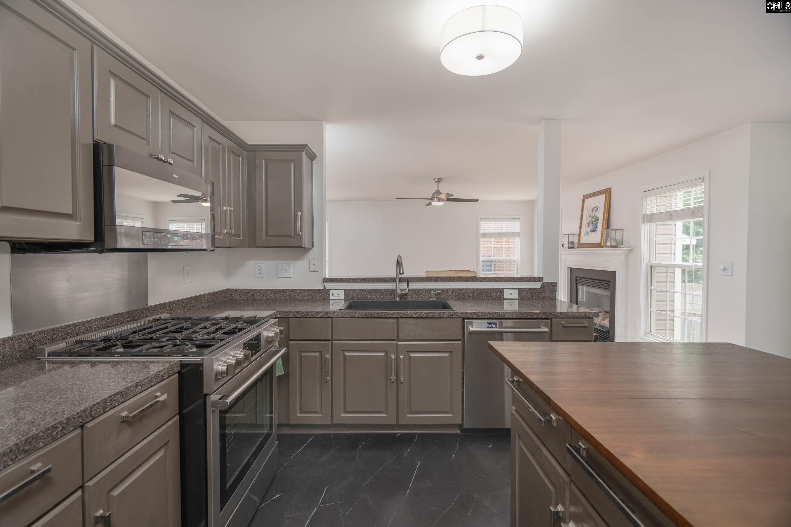
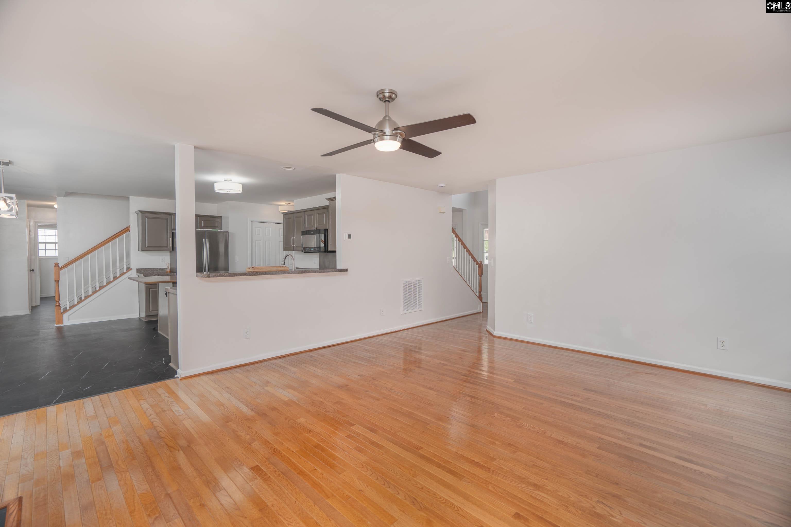
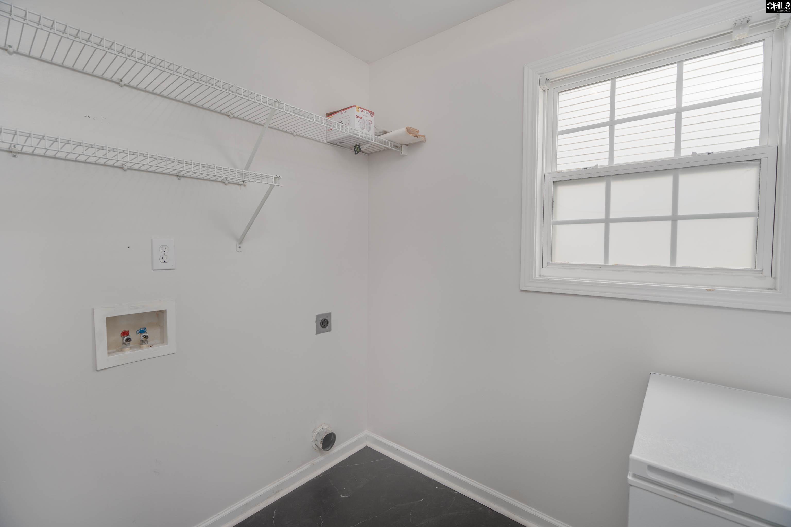
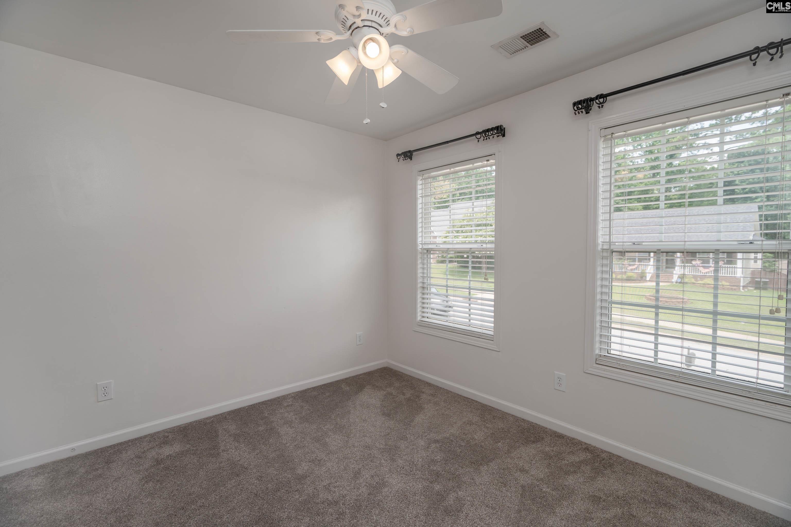
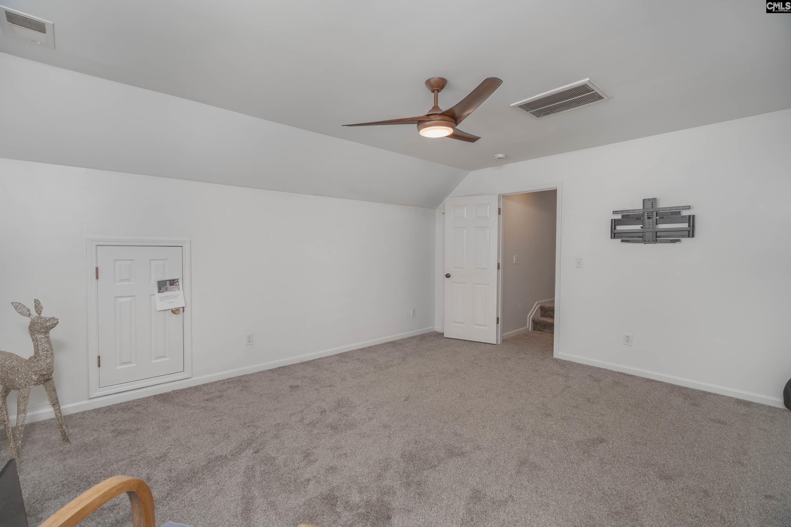
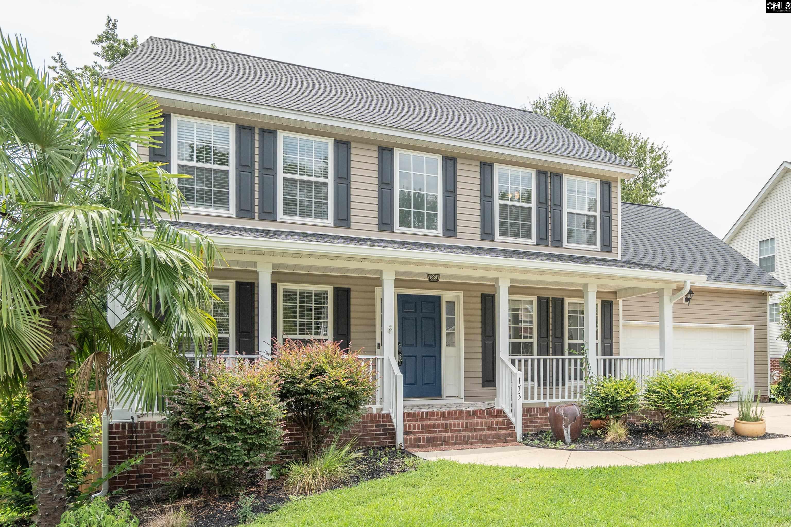
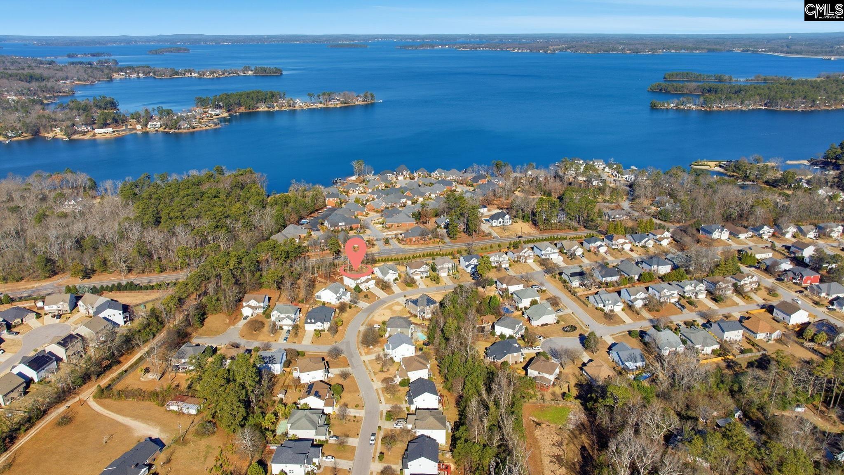
Zoned for River Bluff High School & Midway Elementary! Move-in-ready 4-bed home featuring a sunlit eat-in kitchen, cozy gas fireplace, private fenced backyard with a new large screened porch, and neighborhood access. Freshly priced & ready for living! Welcome to your Next Home featuring a Charming Front Porch, Screened Back Retreat, and a Flexible Space/4th bedroom. This beautifully updated 4-bedroom, 2.5-bath home [2301sq ft] gives you more ways to live in this house than most comparable homes in the neighborhood. Start with the full-length front porch, a classic, charming spot for rocking chairs and morning coffee that spans the entire front of the home. Out back, a newer screened porch with ceiling fans creates a bug-free retreat for warm evenings, weekend meals, or simply unwinding outdoors. Accessed right off the upstairs hallway, alongside the other 3 bedrooms, the FROG - finished room over garage- is a standout bedroom or bonus space complete with a closet, generously sized windows, and attic access on both sides for extra storage, ideal as a guest suite, home office, or media and game room. Inside, natural light pours through every room. Hardwood floors and new flooring run through the second floor, kitchen, guest bath, and laundry, and designer lighting throughout gives the whole home a polished, move-in-ready feel. The renovated bathrooms are sleek and refreshed. Dual staircases connect the floors from two points in the home, handy for keeping all bedrooms and any guest or office space private and separate from the main living areas. The open floor plan flows easily from room to room. Step outside to a fully fenced backyard with room for gatherings, pets, and play. The neighborhood adds to the value: tree-lined streets with sidewalks on both sides, a well-kept community pool, and a playground just steps away. Zoned for Lexington One Schools and River Bluff High School. Move-in ready. Come see what makes this one different. Disclaimer: CMLS has not reviewed and, therefore, does not endorse vendors who may appear in listings.
additional details
- Foundation Crawl Space
- Heating System Central
- Cooling Central
- Fireplace Gas Log-Natural
- Garage Garage Attached, Front Entry
- Total Baths 3
Room Dimensions
Great Schools in this area
similar Properties

420 Plymouth Pass
Lake Murray access community, complete with sidewa...
More Details
$399,900
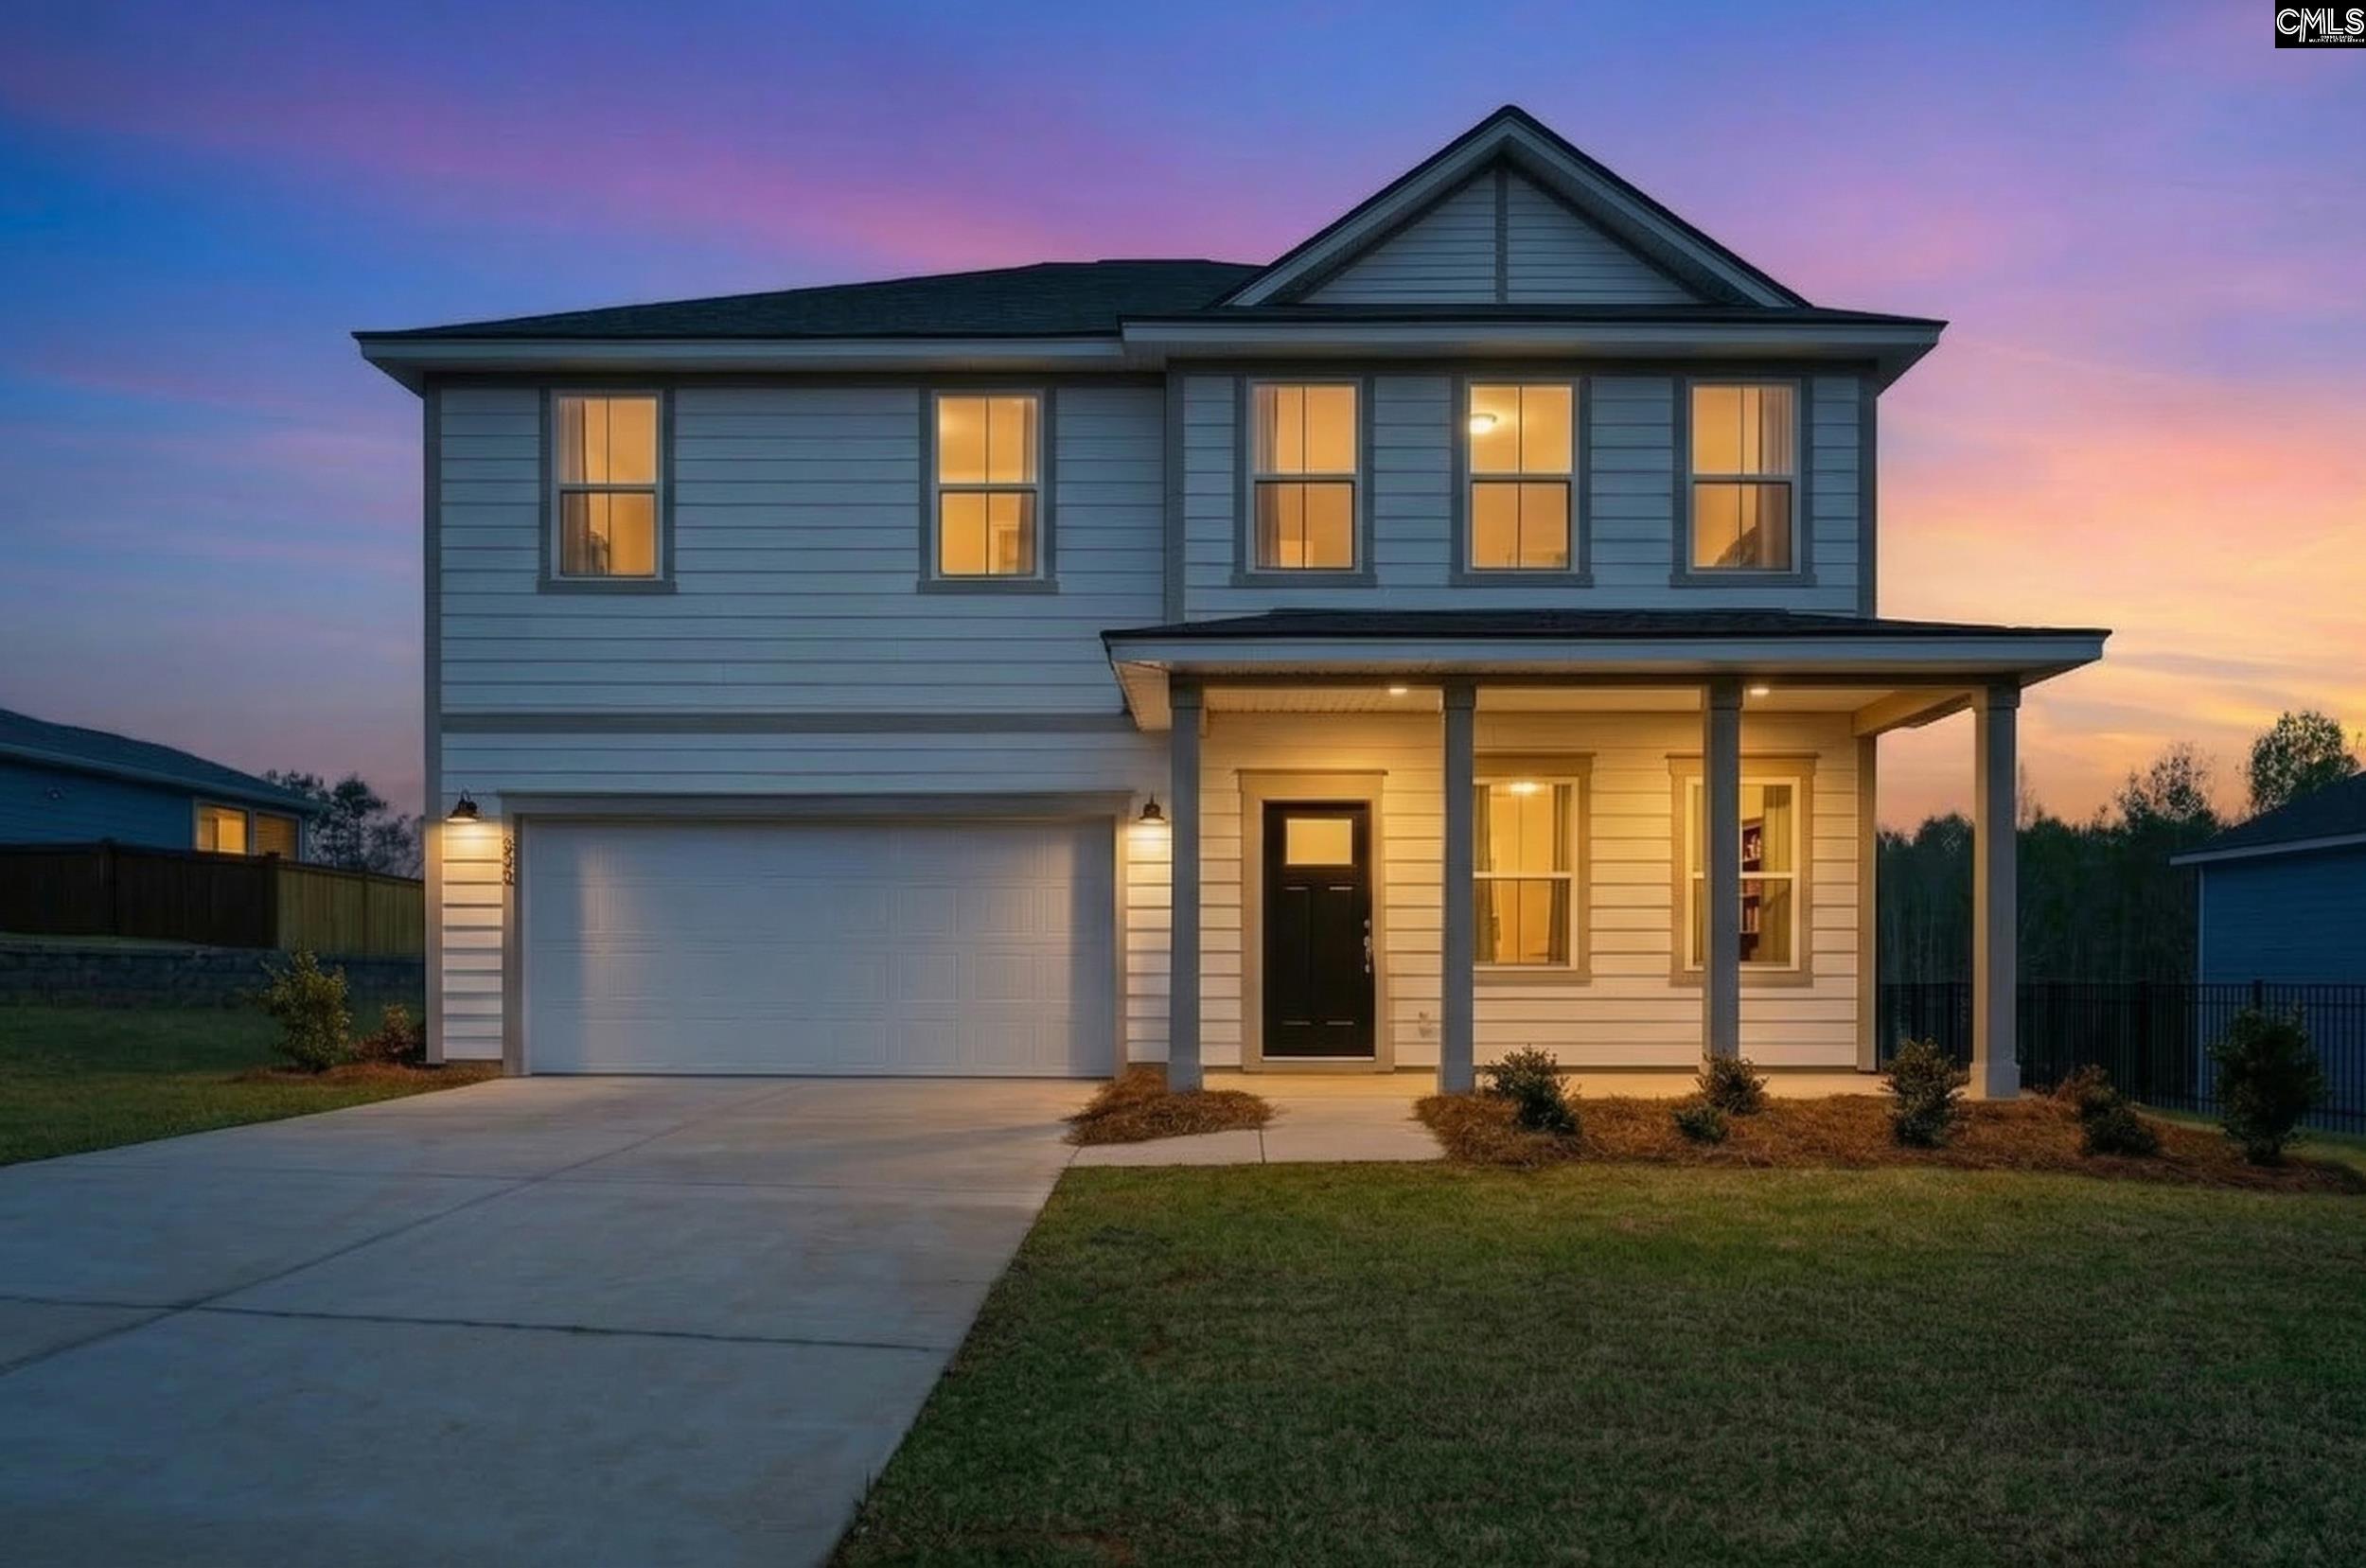
385 Mont Haven
The Hampton floor plan offers a flexible new home ...
More Details
$399,840
- Mobile : 803-261-4846
- Email : servingsc@gmail.com
My team and I are here to assist you. We value your time. Contact us for prompt service.
Mortgage Calculator
This is your principal + interest payment, or in other words, what you send to the bank each month. But remember, you will also have to budget for homeowners insurance, real estate taxes, and if you are unable to afford a 20% down payment, Private Mortgage Insurance (PMI). These additional costs could increase your monthly outlay by as much 50%, sometimes more.
 Courtesy: NextHome Specialists
Data relating to real estate for sale on this web site comes in part from the IDX Program of the Columbia SC MLS. IDX information is provided exclusively for consumers' personal, non-commercial use and may not be used for any purpose other than to identify prospective properties consumers may be interested in purchasing.
Information is deemed reliable but is not guaranteed.

All About Serving U
- Retired military. Owner/Broker at All About Serving U.
 © 2026 Timothy Couch. All rights reserved | Design by FlyerMaker Pro | admin