

sq. ft.
3 baths
4 beds
$445,000 Price
635745 MLS#
Marketing Remarks
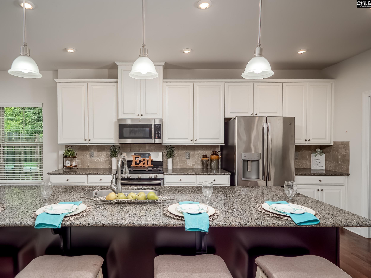
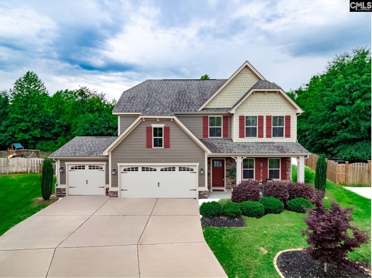
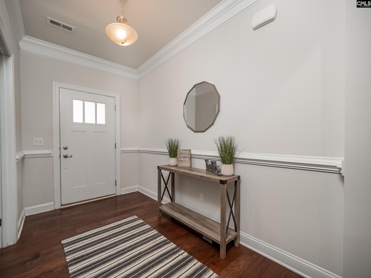
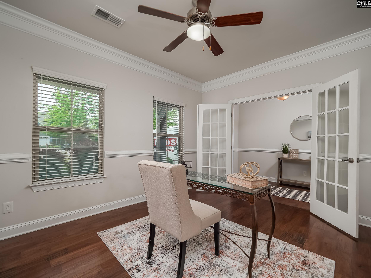
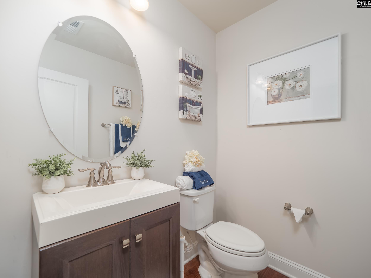
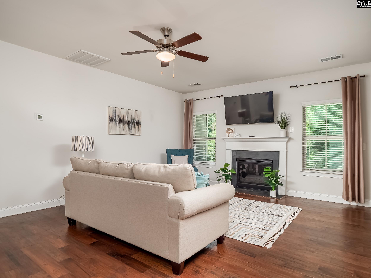
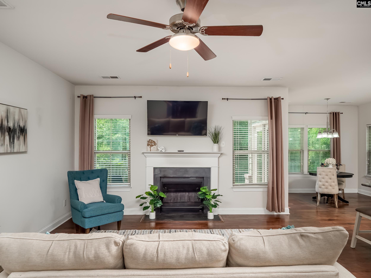
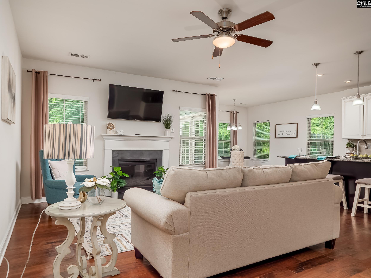
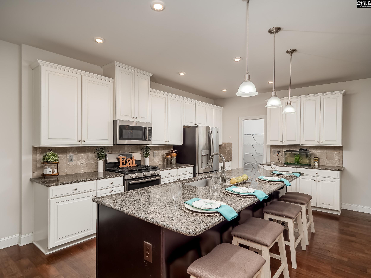
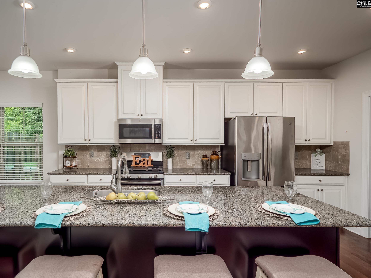
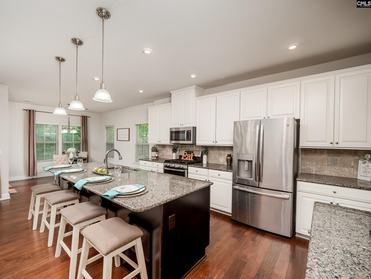
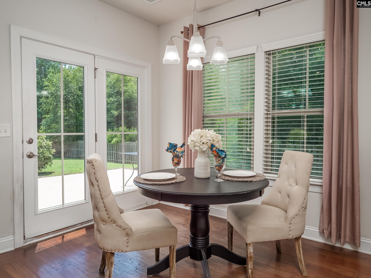
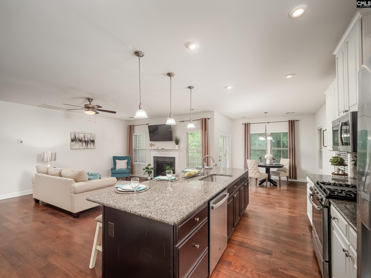
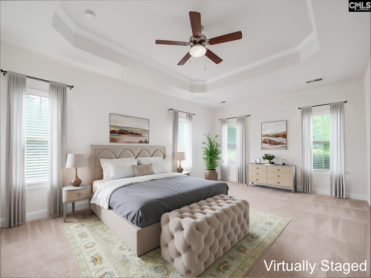
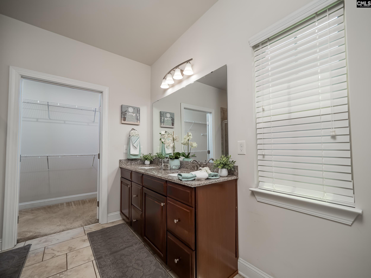
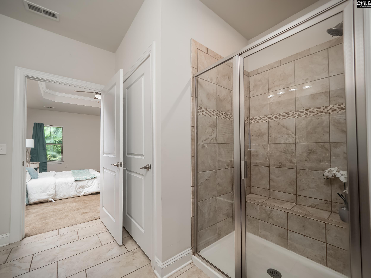
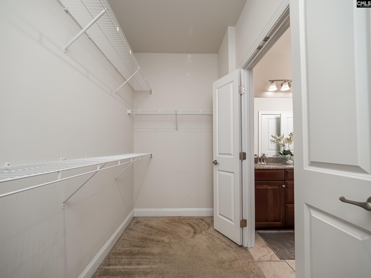
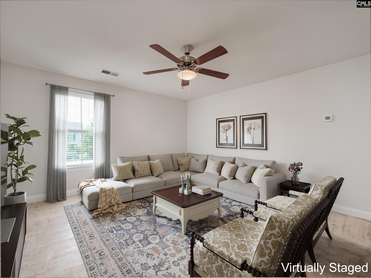
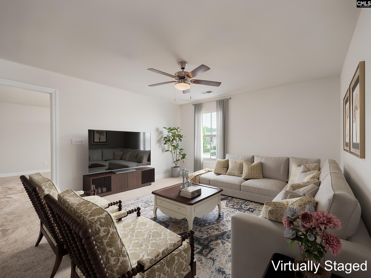
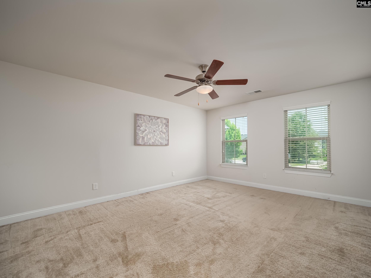
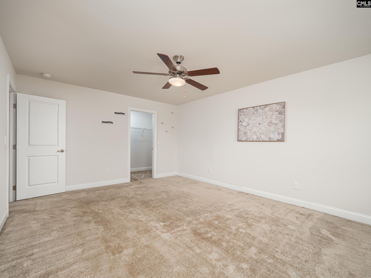
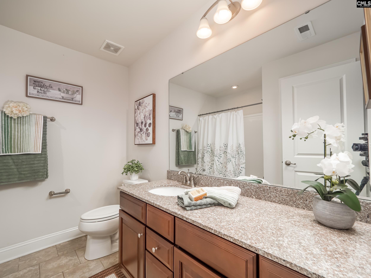
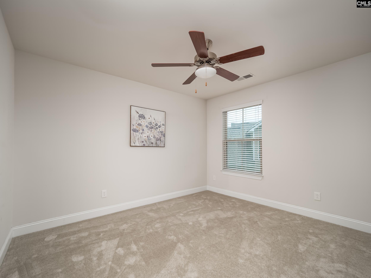
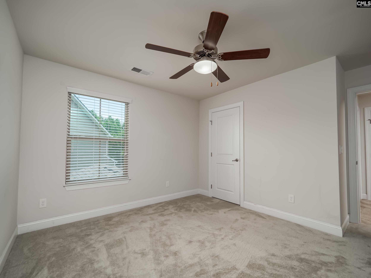
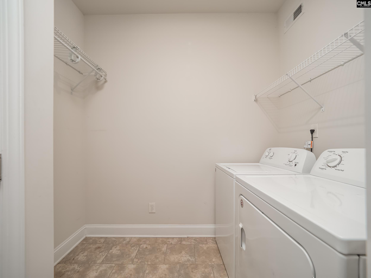
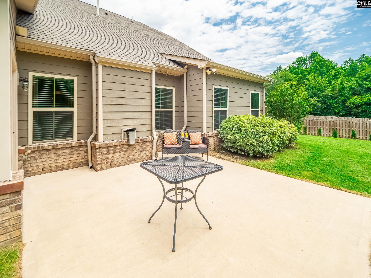
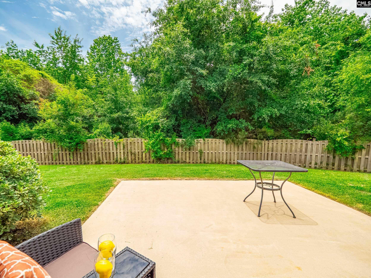
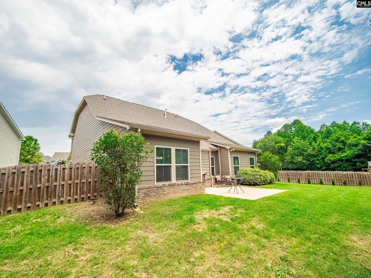
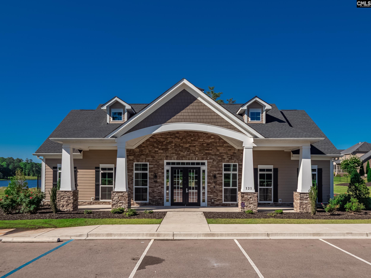
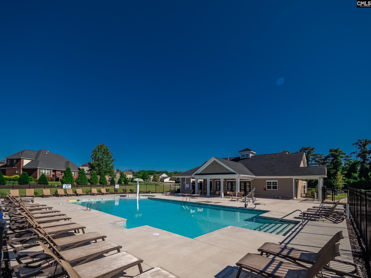
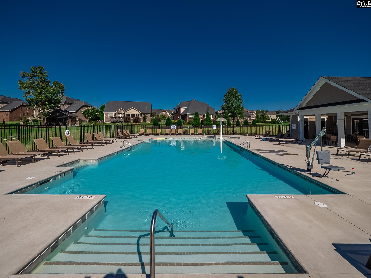
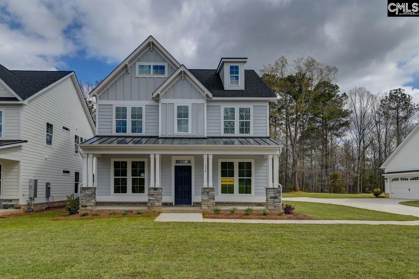
Take a second look! Price improved, many rooms repainted and repairs being addressed from previous contract = no headaches for you! Don't miss this great opportunity to live in amenity rich Barr Lake. This Genoa floor plan has the Craftsman Style you crave, on a cul-de-sac lot with 3 bedrooms, 2.5 baths in 2600 sq ft of nicely laid out living space with a 3 car garage! You will love the master on main with ensuite which has a walk in tiled shower, dual vanities, walk in closet and separate water closet. The first floor offers tall ceilings, a formal living room with french doors which would make the perfect study/office or 4th bedroom to meet your living needs. The great room with gas fireplace is open to the kitchen, making it a perfect entertaining space. The kitchen is nicely appointed with two toned cabinetry, a large 10 ft island (WOW!) with breakfast bar, recessed lighting, granite counters, gas stove, walk-in pantry and eat in area. The refrigerator does convey! The second floor hosts the other two bedrooms, a shared bath, and a large loft for additional flexibility. Bedroom 3 has new carpet. Don't miss the walk in attic access with ample storage, all the wonderful closet space in this home, or the privacy of the backyard with protected woods directly behind you. All this in the sought after neighborhood of Barr Lake that offers community clubhouse and pool all while having convenient access to Hwy 20, shopping, restaurants, and award winning Lexington 1 schools! This home is ready for you to make it your own. Schedule your showing today! Disclaimer: CMLS has not reviewed and, therefore, does not endorse vendors who may appear in listings.
additional details
- Inside Features Attic Storage,Ceiling Fan,Garage Opener,Smoke Detector,Attic Access
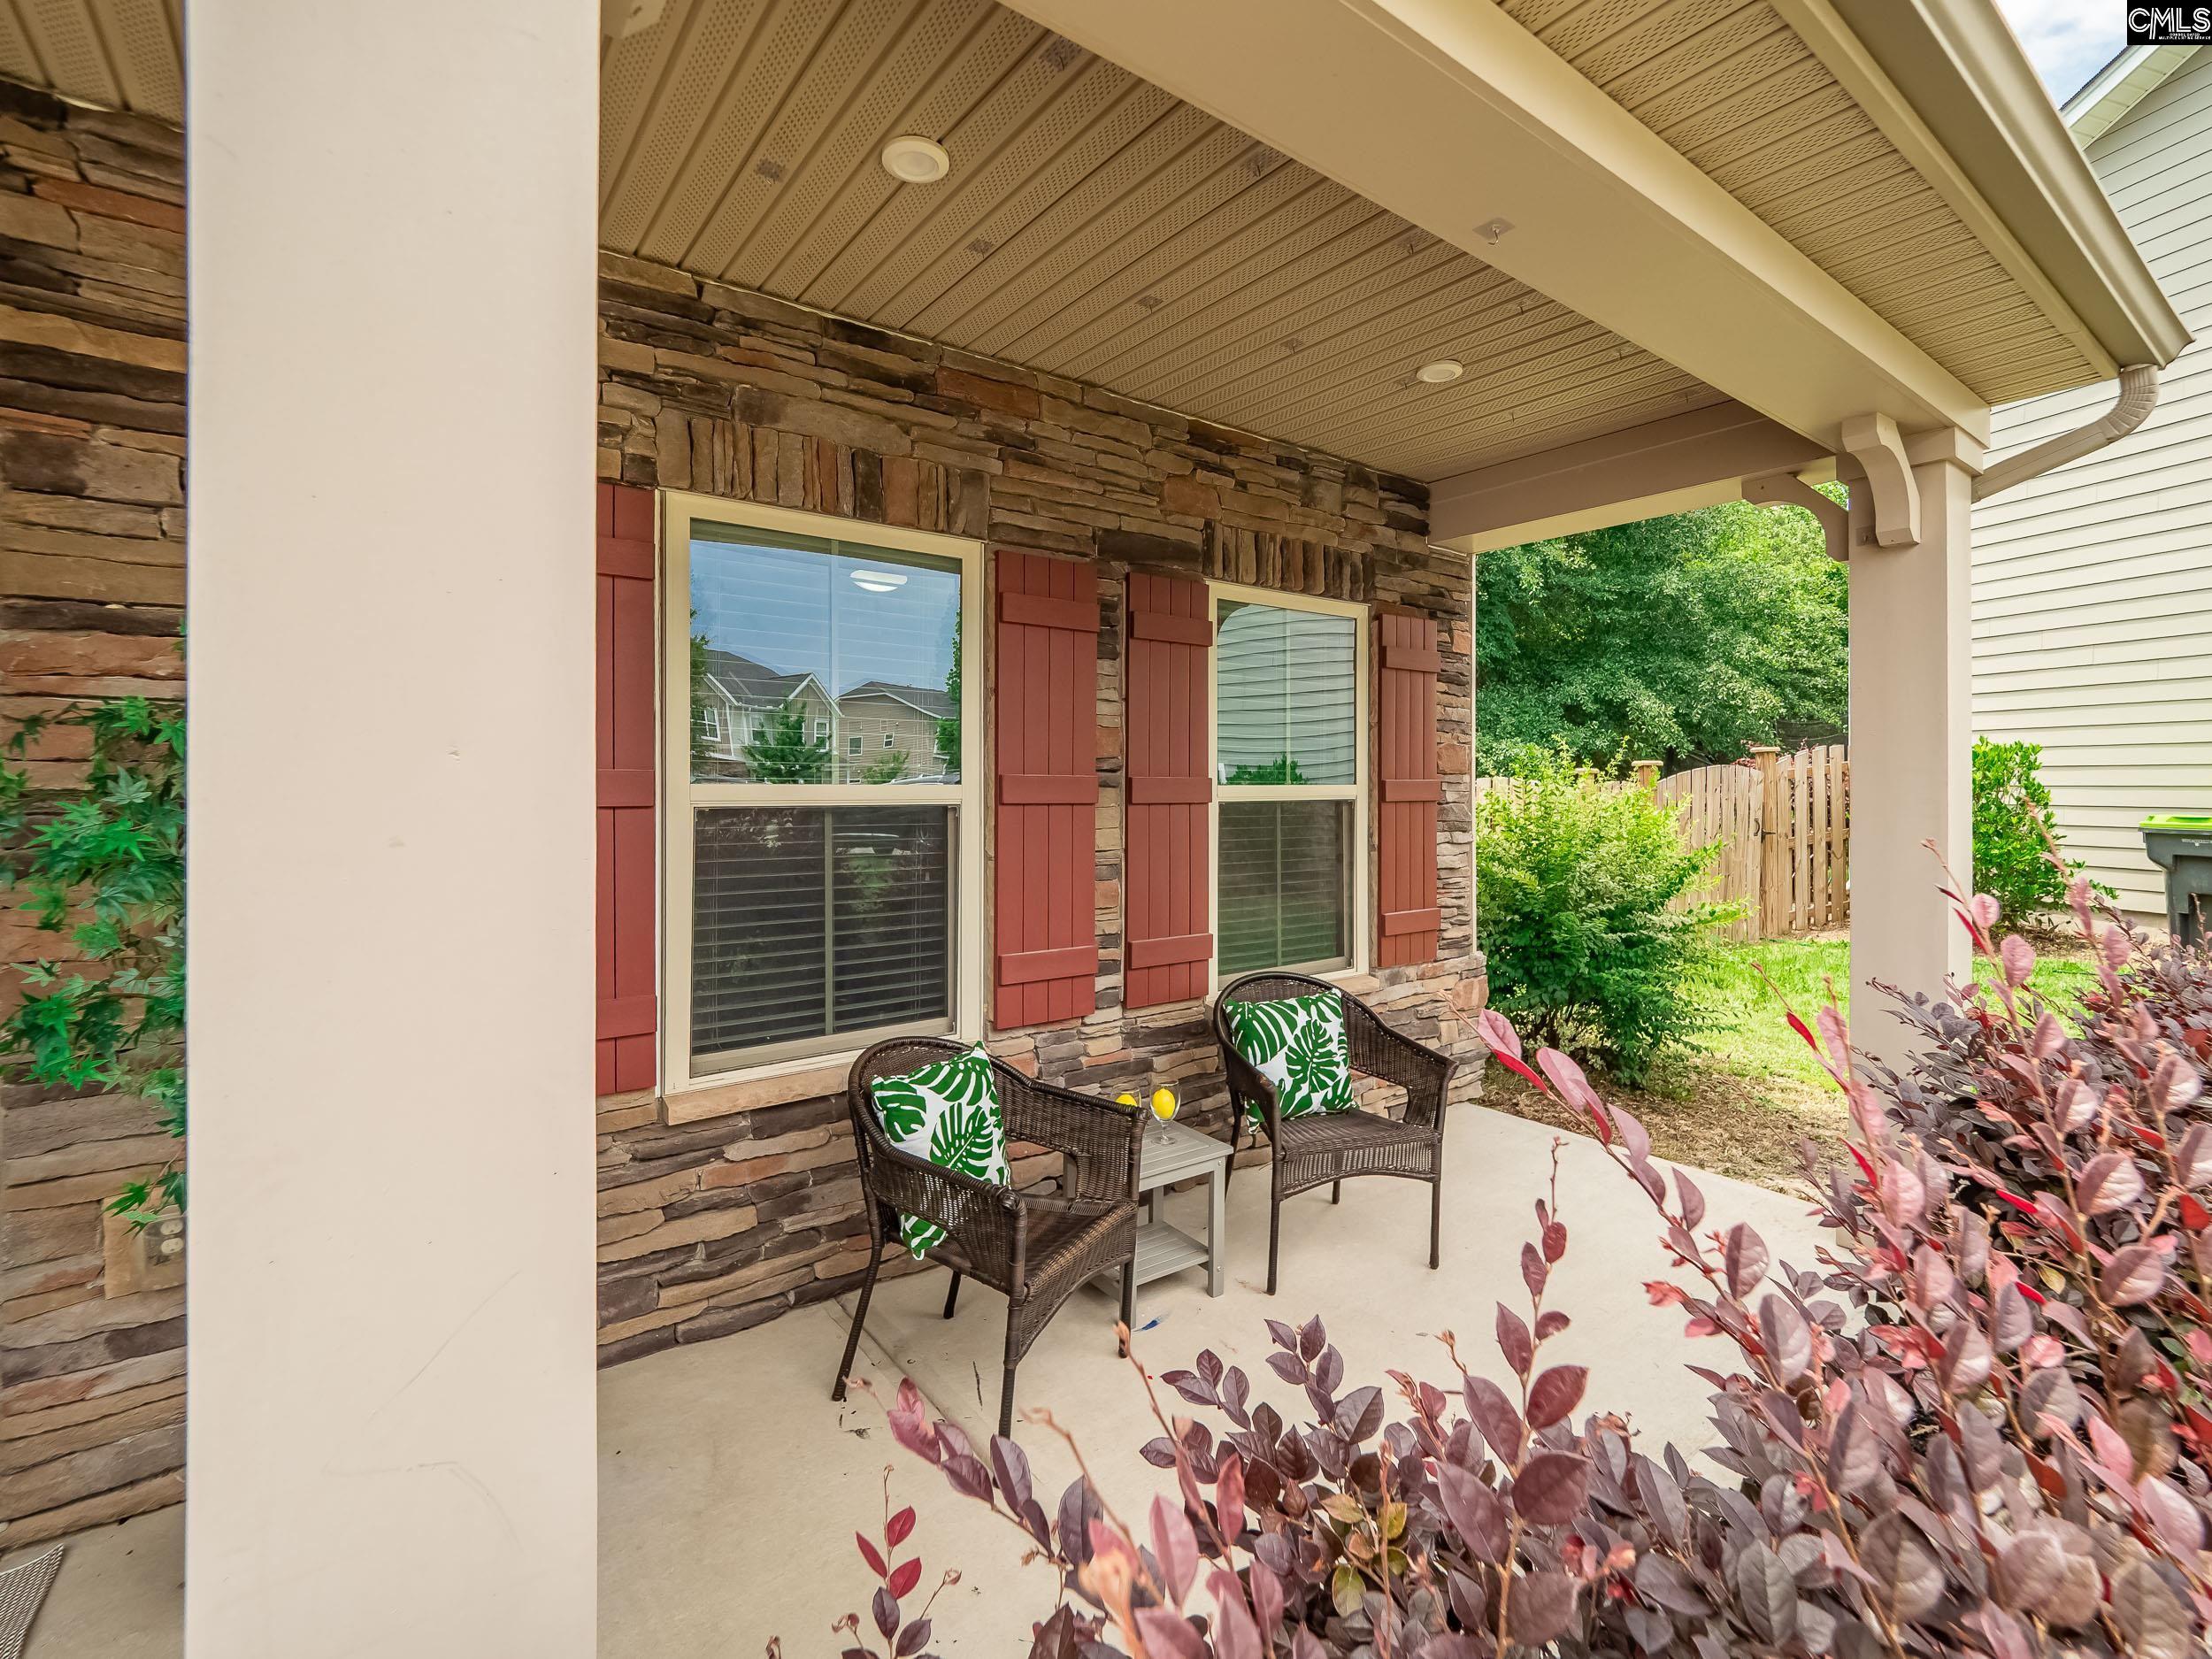
- Exterior Patio,Sprinkler,Gutters - Full,Front Porch - Cover
- Foundation Slab
- Heating System Central,Gas 1st Lvl,Gas 2nd Lvl,Split System
- Cooling Central,Split System
- Fireplace Gas Log-Natural
- Garage Garage Attached, Front Entry
- Parking 4
- Total Baths 3
Room Dimensions
Virtual Tour
Great Schools in this area
similar Properties
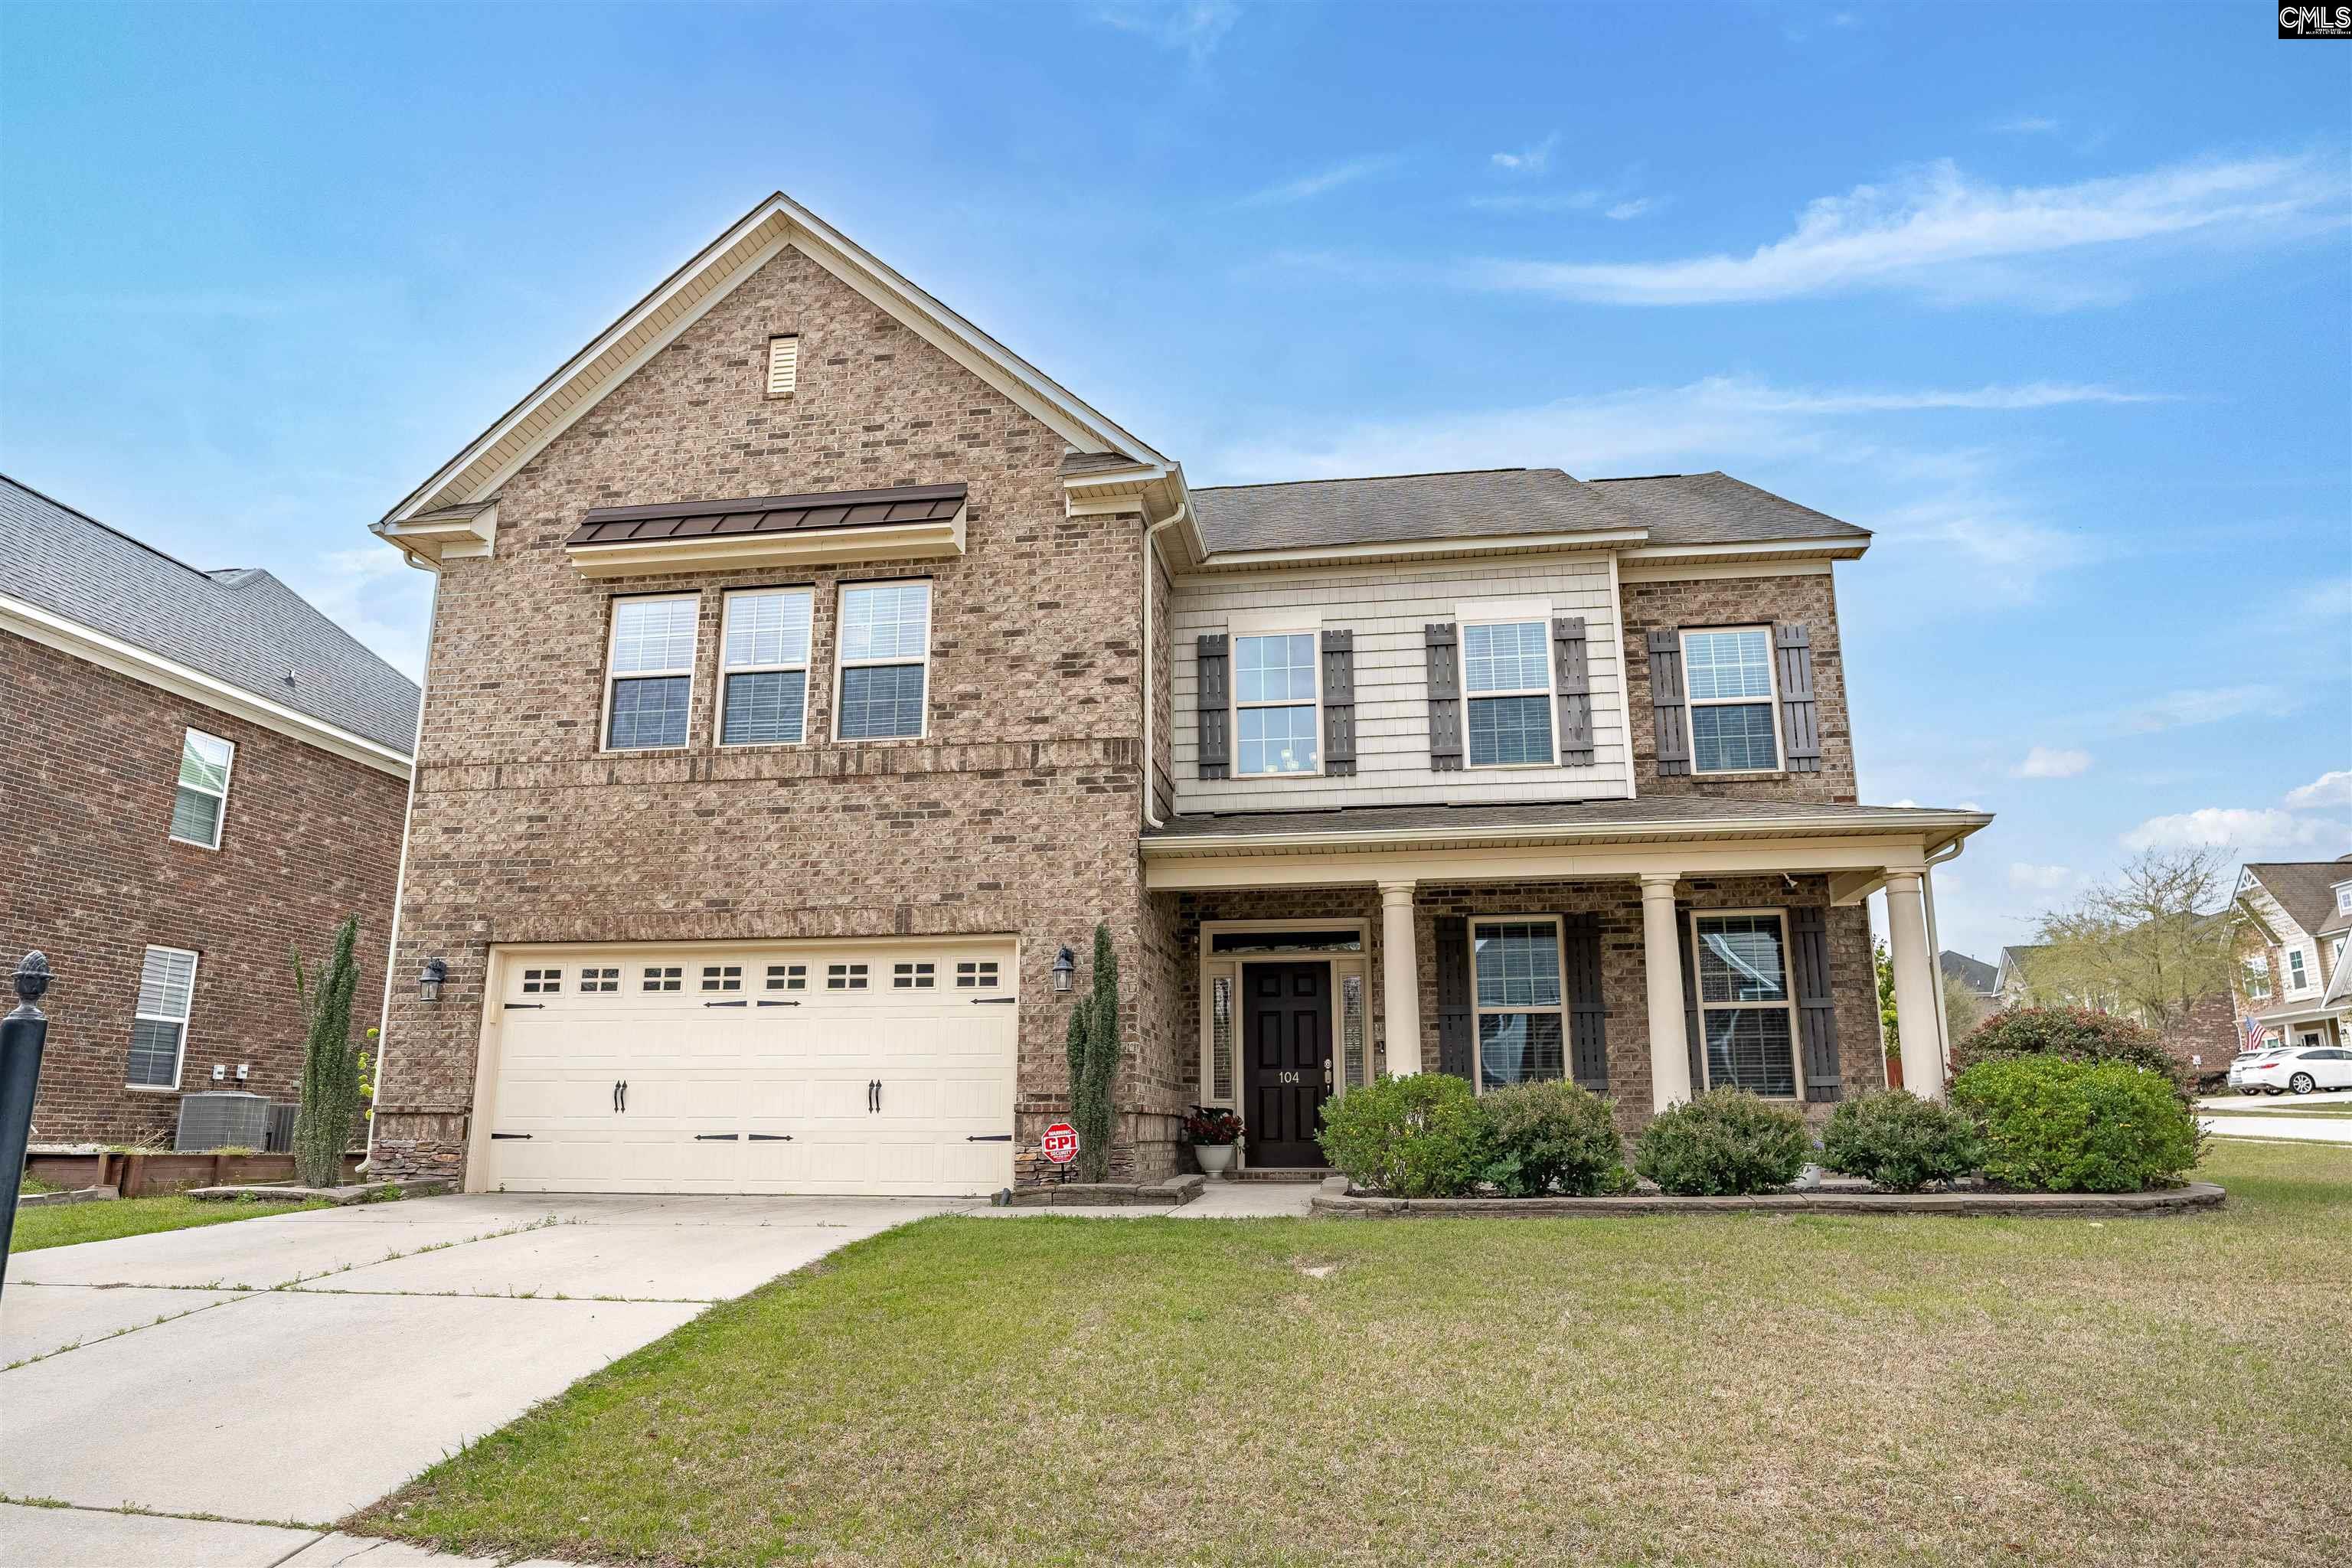
104 Pheasant Glen
This one has it all, including an outdoor kitchen ...
More Details
$459,900
- Mobile : 803-261-4846
- Email : servingsc@gmail.com
My team and I are here to assist you. We value your time. Contact us for prompt service.
Mortgage Calculator
This is your principal + interest payment, or in other words, what you send to the bank each month. But remember, you will also have to budget for homeowners insurance, real estate taxes, and if you are unable to afford a 20% down payment, Private Mortgage Insurance (PMI). These additional costs could increase your monthly outlay by as much 50%, sometimes more.
 Courtesy: Cornerstone Realty Partners LLC
Data relating to real estate for sale on this web site comes in part from the IDX Program of the Columbia SC MLS. IDX information is provided exclusively for consumers' personal, non-commercial use and may not be used for any purpose other than to identify prospective properties consumers may be interested in purchasing.
Information is deemed reliable but is not guaranteed.

All About Serving U
- Retired military. Owner/Broker at All About Serving U.
 © 2026 Timothy Couch. All rights reserved | Design by FlyerMaker Pro | admin