

sq. ft.
3 baths
5 beds
$669,900 Price
637219 MLS#
Marketing Remarks
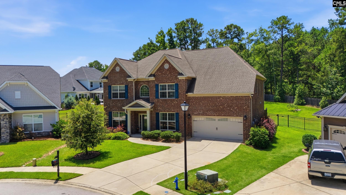
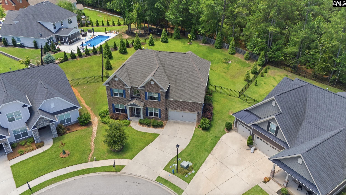
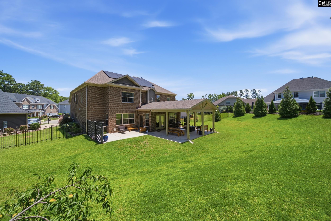
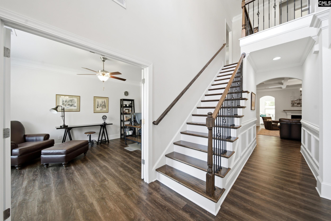
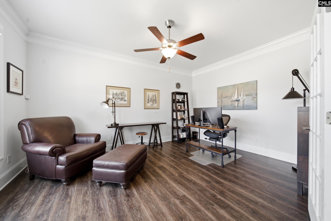
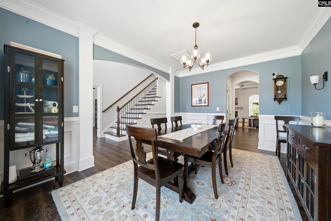
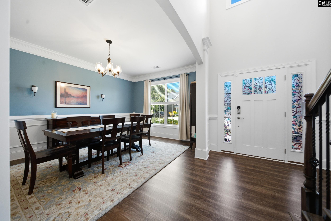
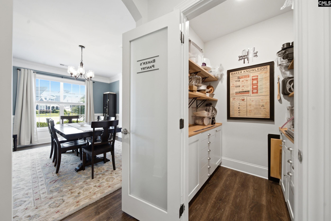
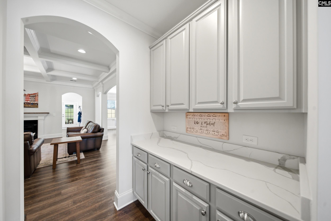
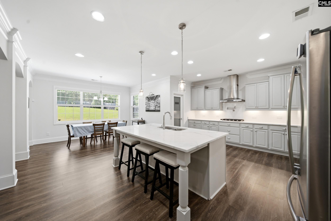
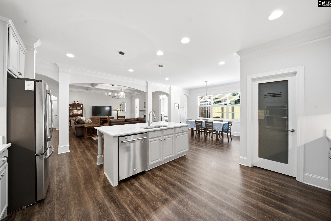
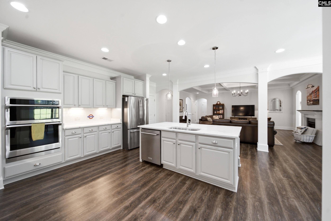
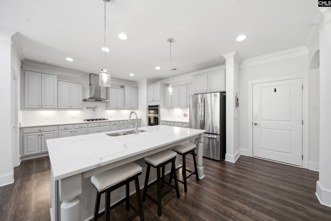
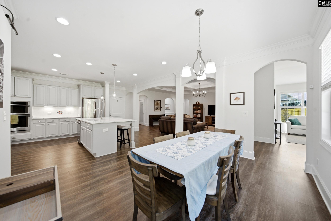
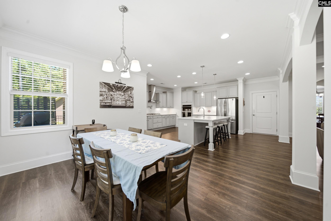
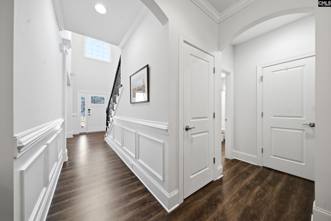
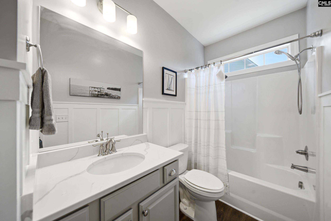
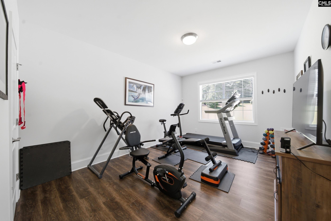
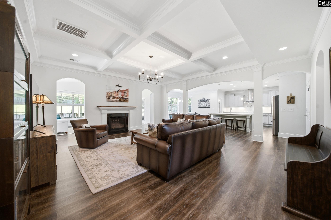
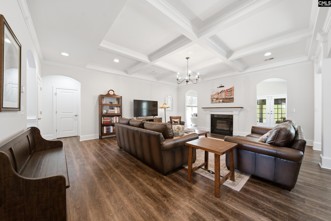
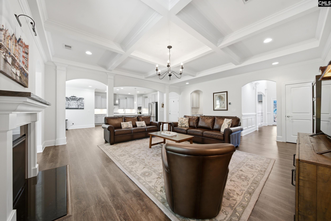
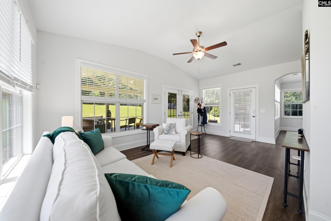
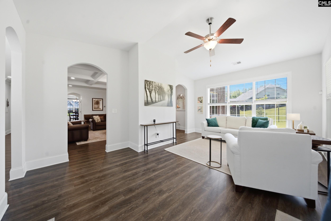
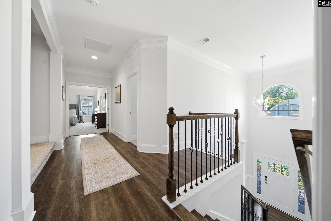
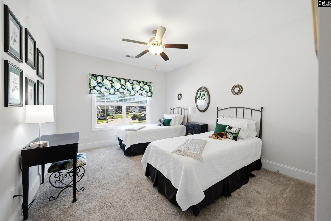
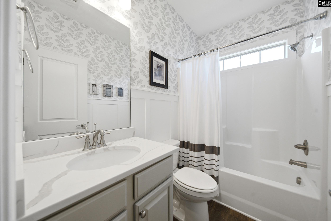
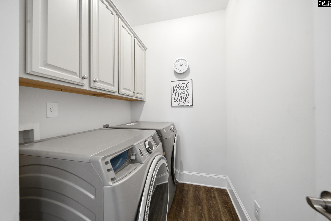
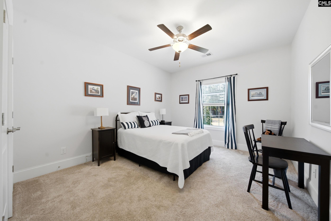
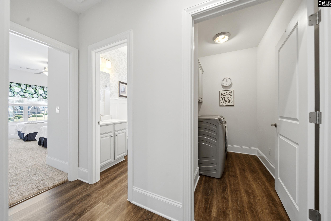
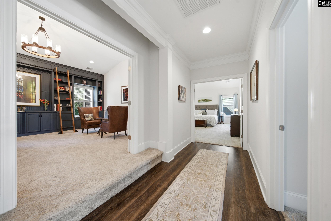
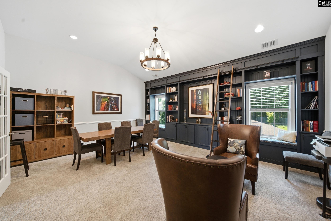
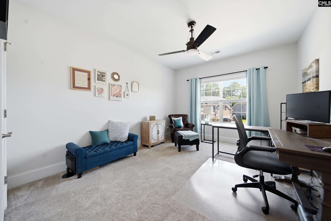
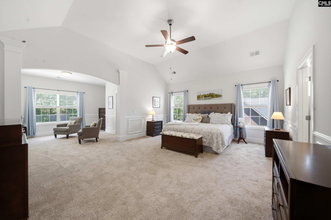
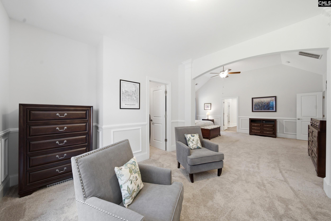
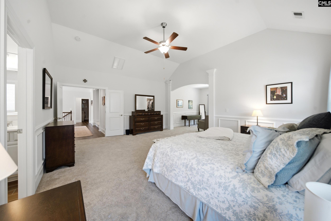
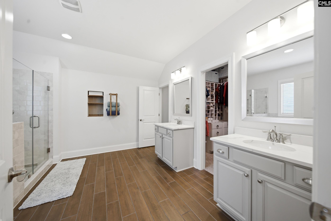
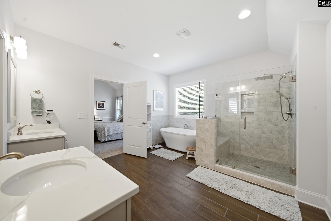
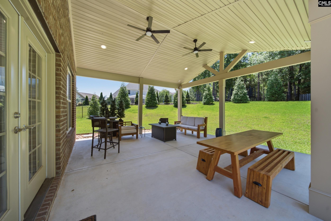
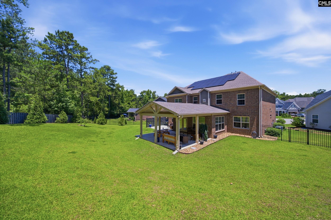
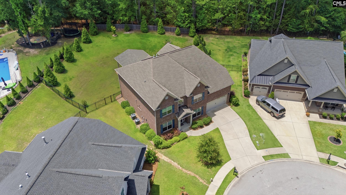
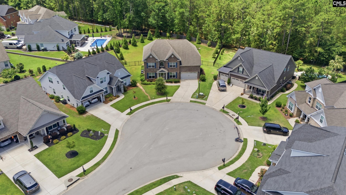
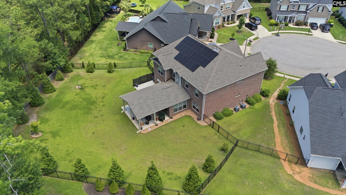
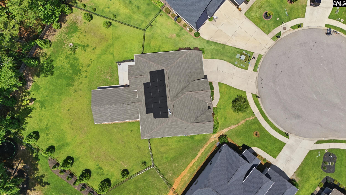
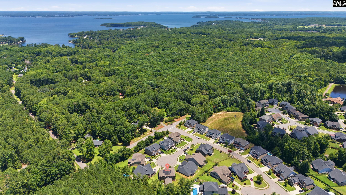
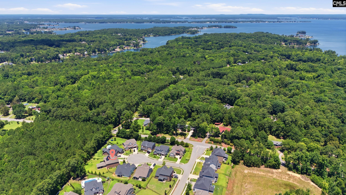
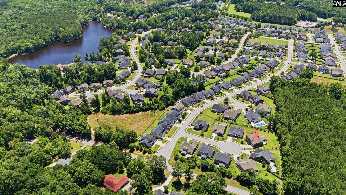
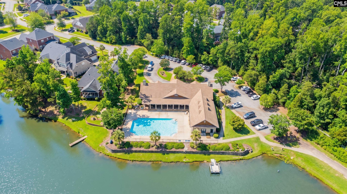
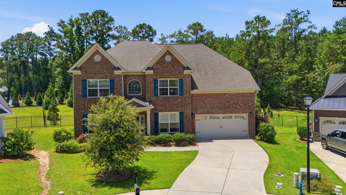
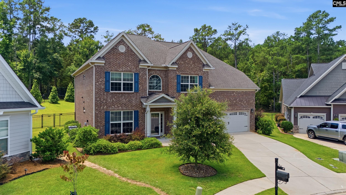
Tucked into a quiet cul-de-sac in the coveted SummerLake community, this 2019-built gem offers 4,315 sq ft, five bedrooms, and three full baths with a layout that works beautifully on every level. From the moment you walk in, the quality and thoughtfulness of this home are obvious.The chef-inspired kitchen is the heart of it all — open to the main living area and loaded with upgrades. Gas cooktop with pot filler, quartz countertops, tile backsplash, center island, Baker's pantry, an additional pantry, and a wet bar area just steps away. Designed for people who love to cook and love to entertain.A main-level bedroom adds flexibility for guests, in-laws, or anyone preferring single-level living. The formal dining room and dedicated office give you space to live and work well. Step outside to a brand-new sunroom, covered patio, and a separate grilling patio with a privacy wall — outdoor living at its best.Upstairs, the master suite is a true retreat. Sitting room, two walk-in closets, freestanding soaking tub, tile shower, and a private water closet. Three additional bedrooms plus a finished bonus room currently serving as a library round out the second level perfectly.Here's the detail that sets this home apart — fully paid solar panels convey with the sale. Mounted on the rear of the home and not visible from the street, they've eliminated the sellers' electric bill since installation. That's real monthly savings, year after year. The only charge they've had is a service fee from the electric company.SummerLake is one of Lexington's most beloved neighborhoods for good reason. Clubhouse, resort-style pool, and a peaceful lake made for kayaking and fishing. Tree-lined streets, a true sense of community, and a location that's hard to beat. Six minutes to the new Target. Zoned Lexington One Schools including Lexington High School.This one is special. Schedule your showing today. Disclaimer: CMLS has not reviewed and, therefore, does not endorse vendors who may appear in listings.
additional details
- Inside Features BookCase,Ceiling Fan,Garage Opener,Smoke Detector,Wetbar,Attic Pull-Down Access,Attic Access
- Exterior Patio,Sprinkler,Gutters - Full,Back Porch - Covere
- Foundation Slab
- Heating System Central,Gas 1st Lvl,Gas 2nd Lvl
- Cooling Central
- Fireplace Gas Log-Natural
- Garage Garage Attached, Front Entry
- Parking 2
- Total Baths 3
Room Dimensions
Virtual Tour
Great Schools in this area
similar Properties
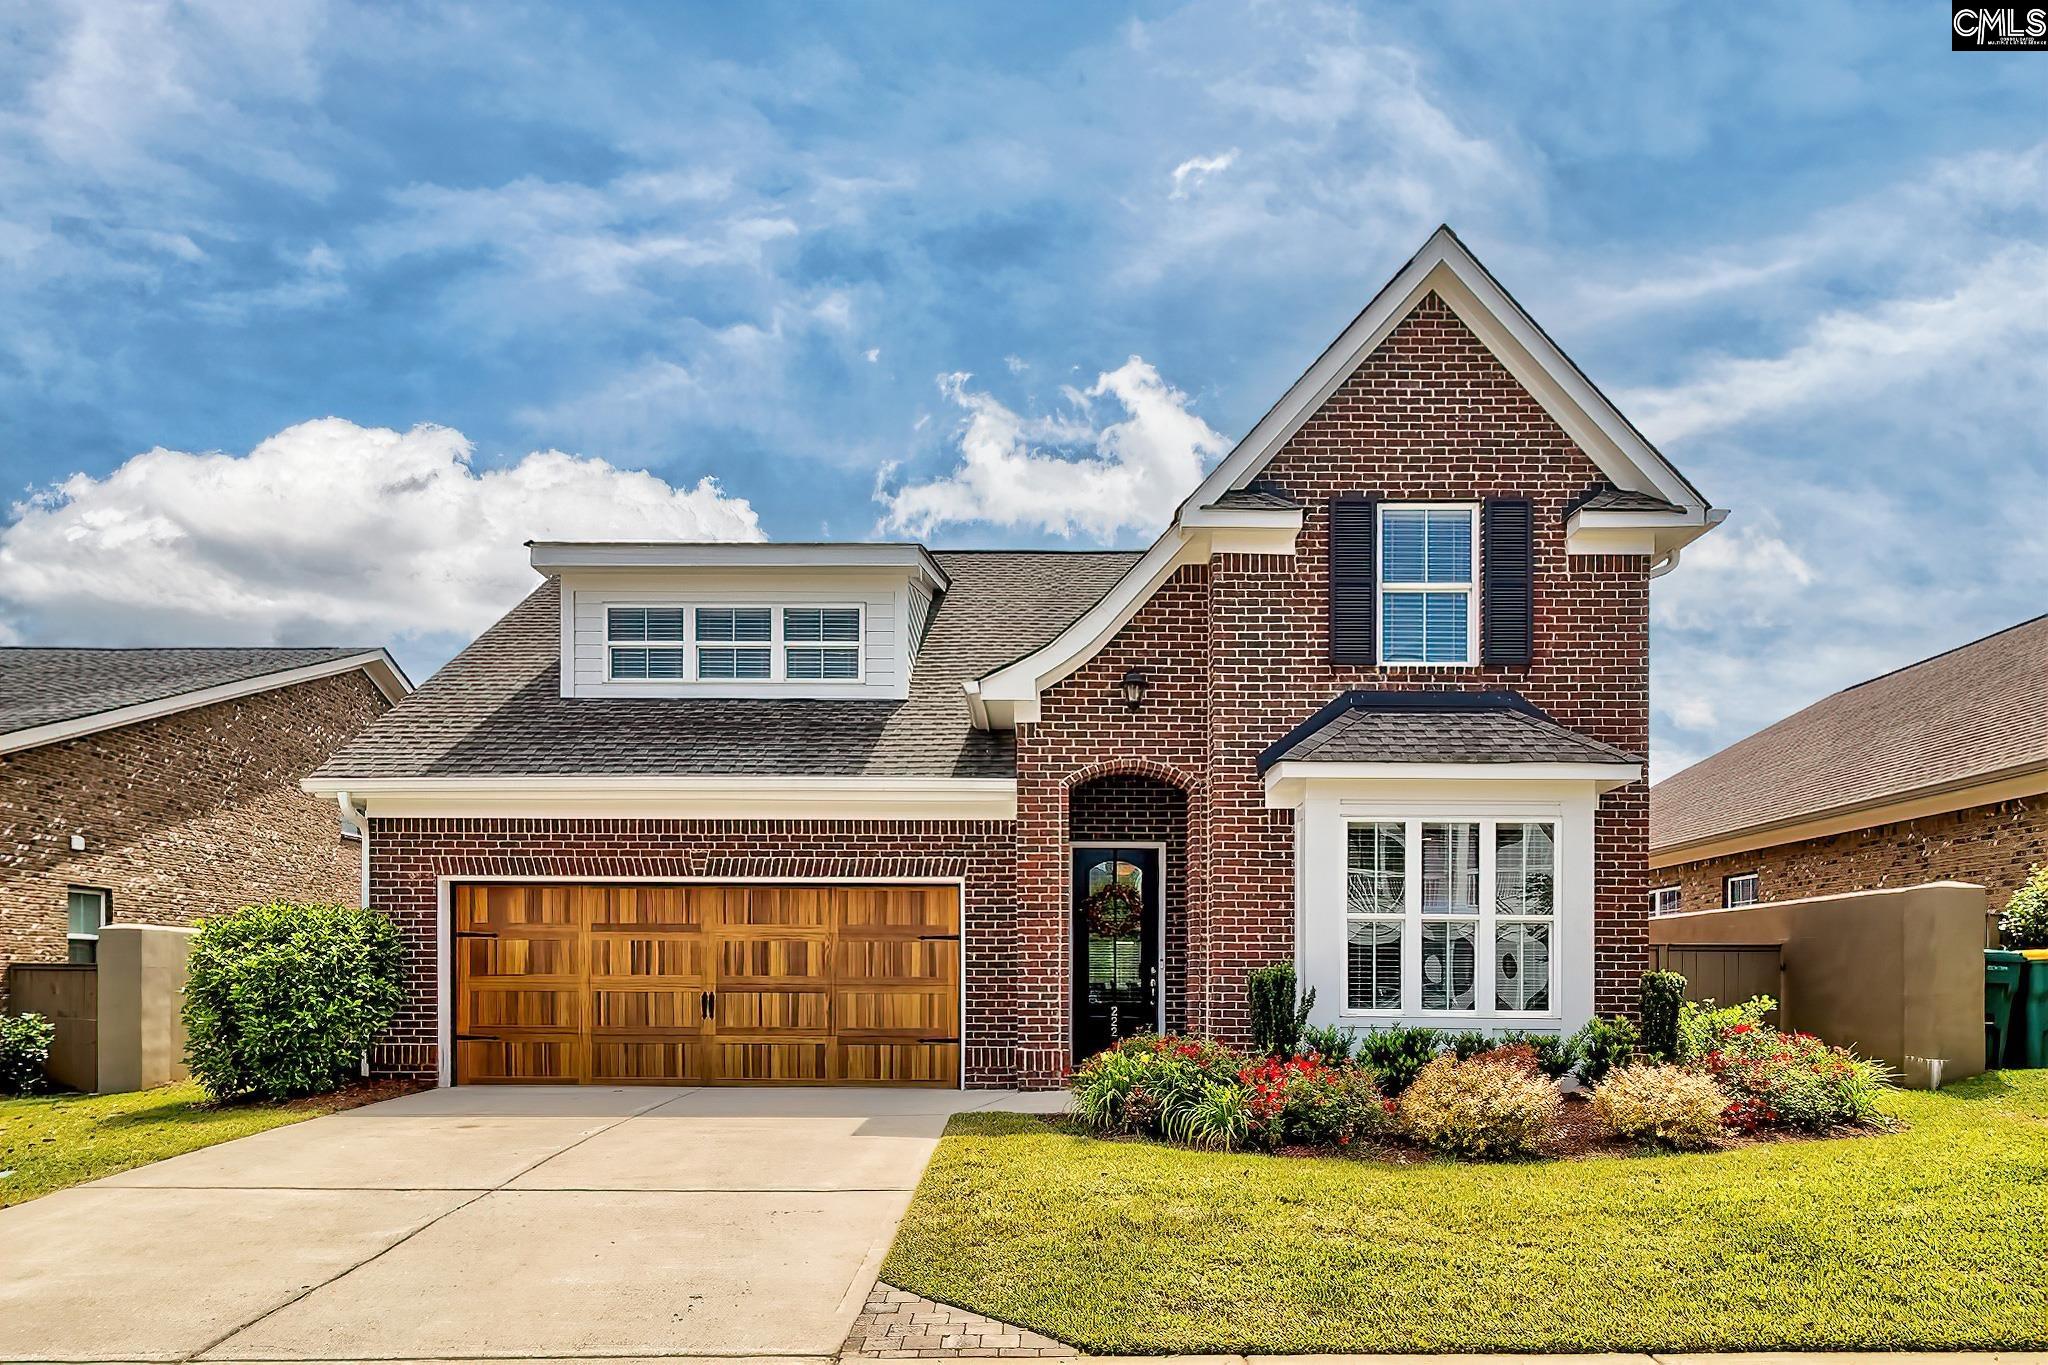
222 Otter Passage
Stunning all-brick home in Saluda River Club! This...
More Details
$689,000
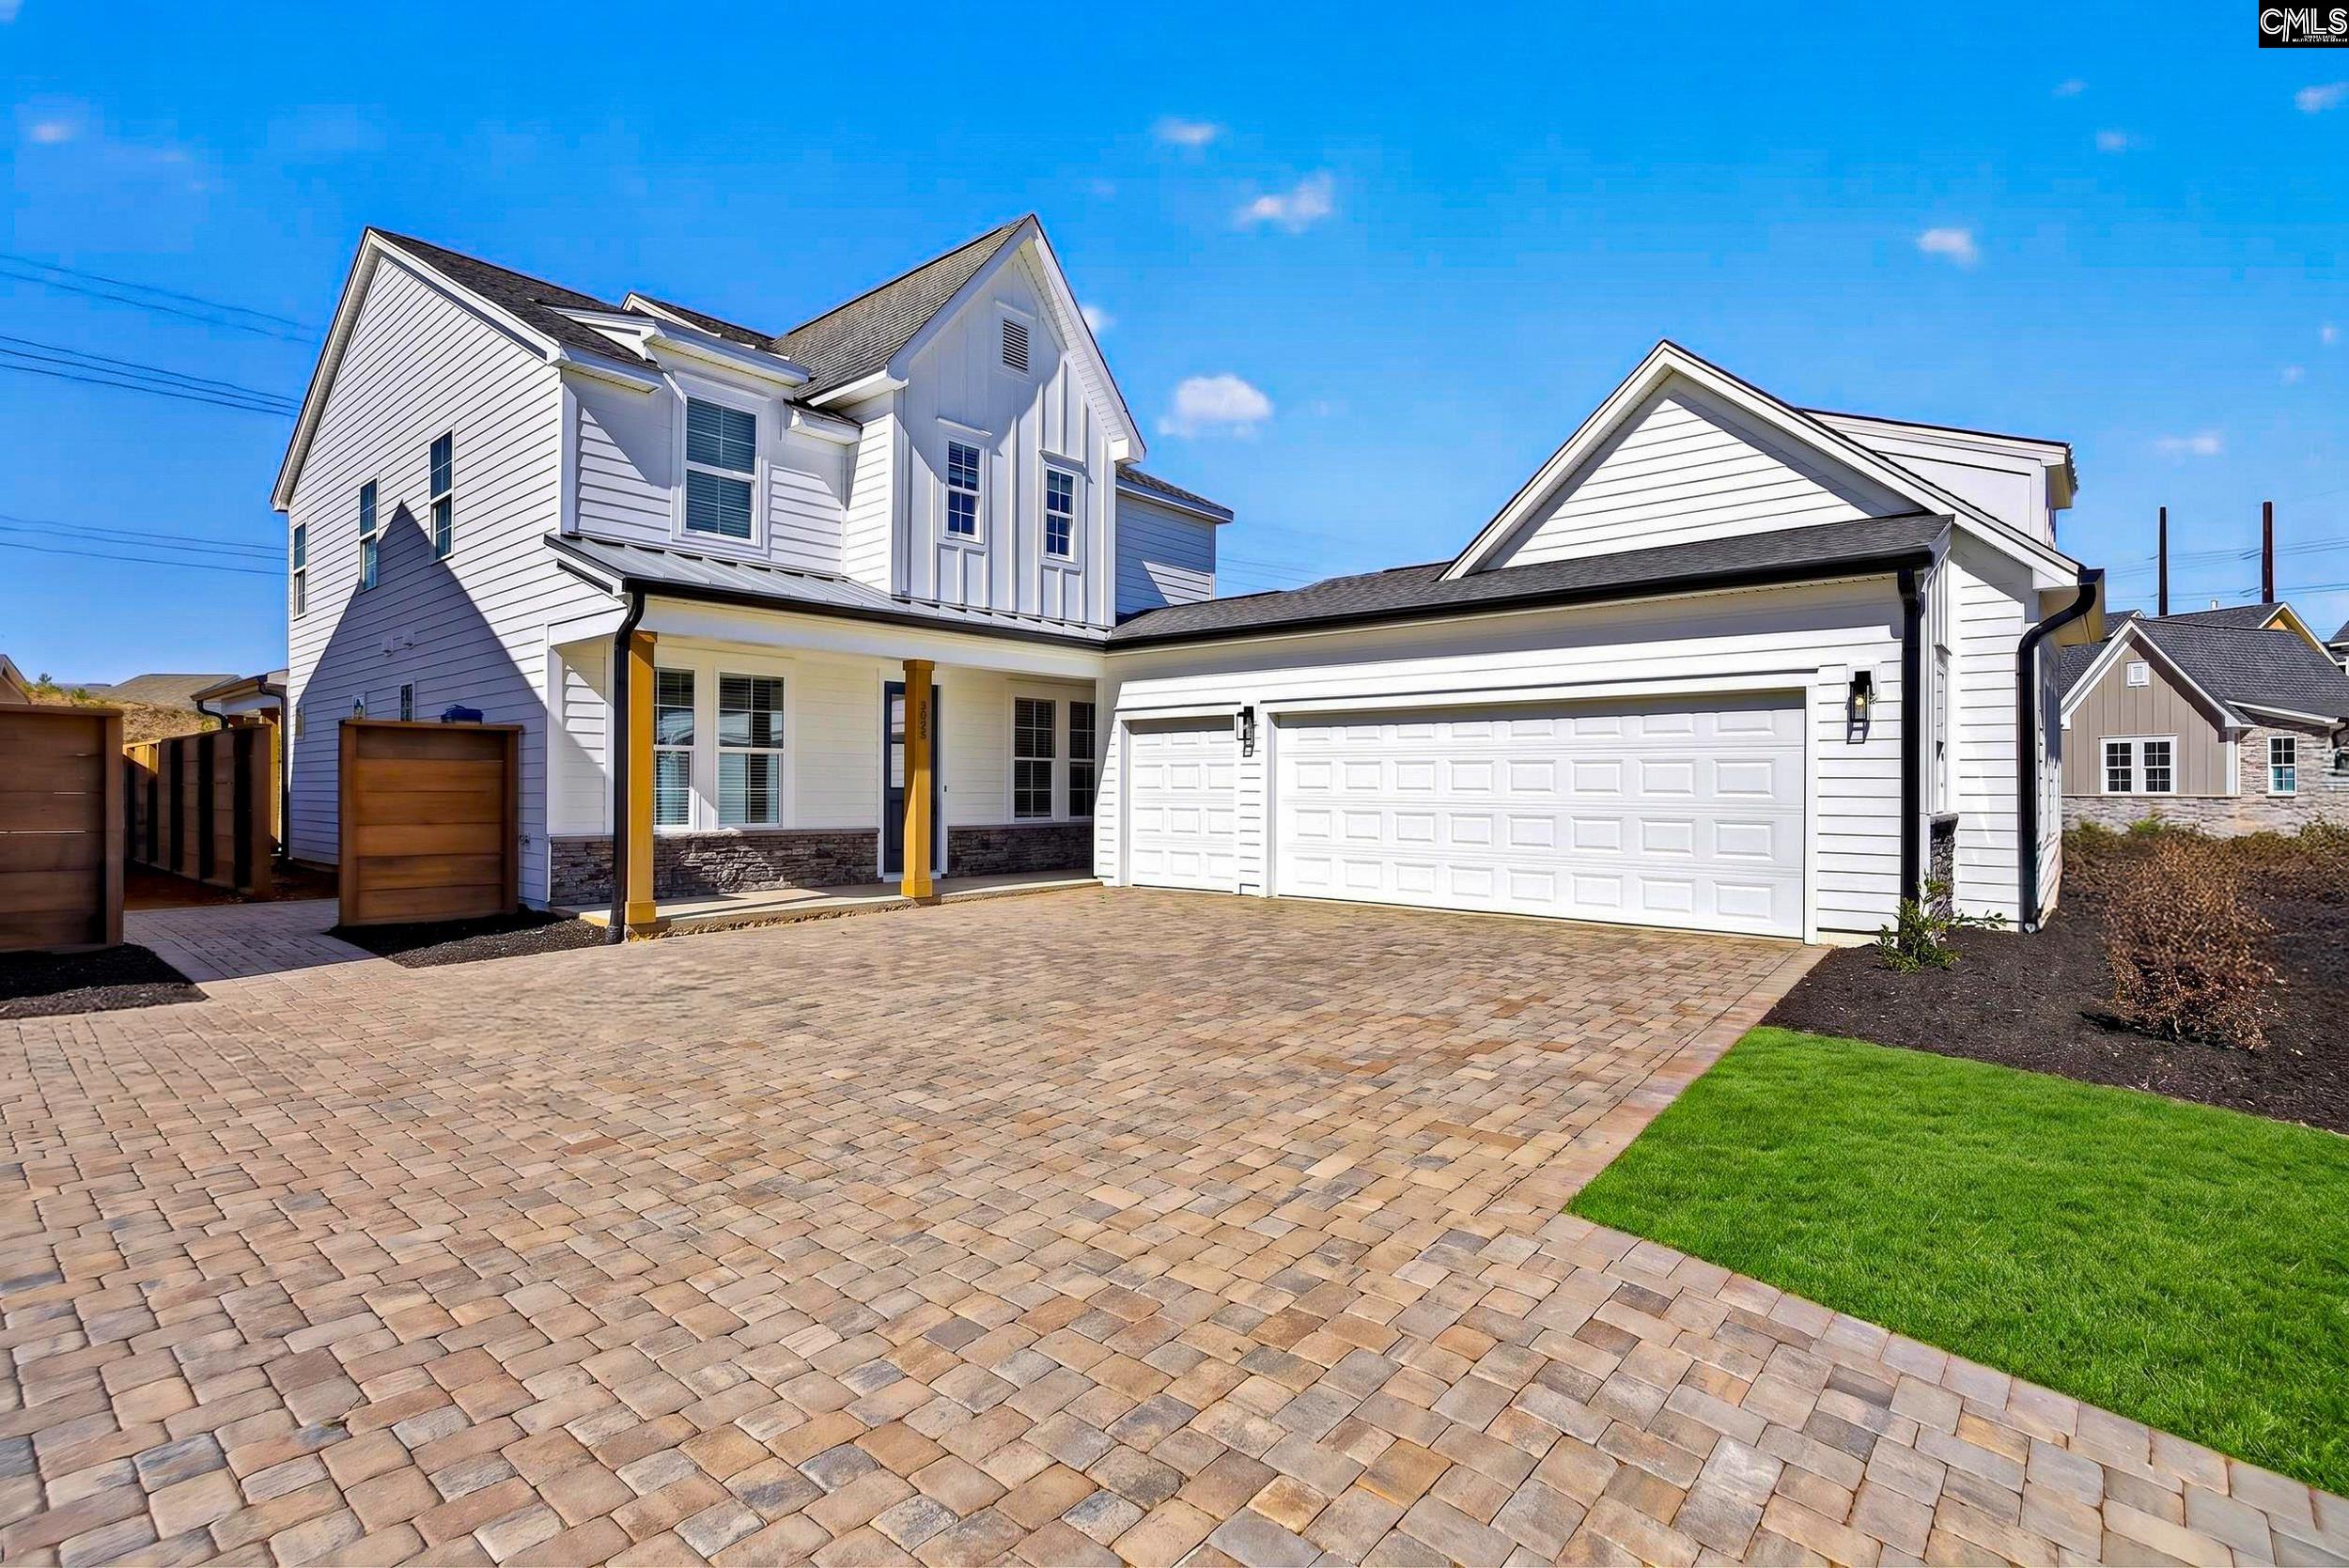
2023 Shallow Bluff
Experience the pinnacle of resort-style living at ...
More Details
$688,485
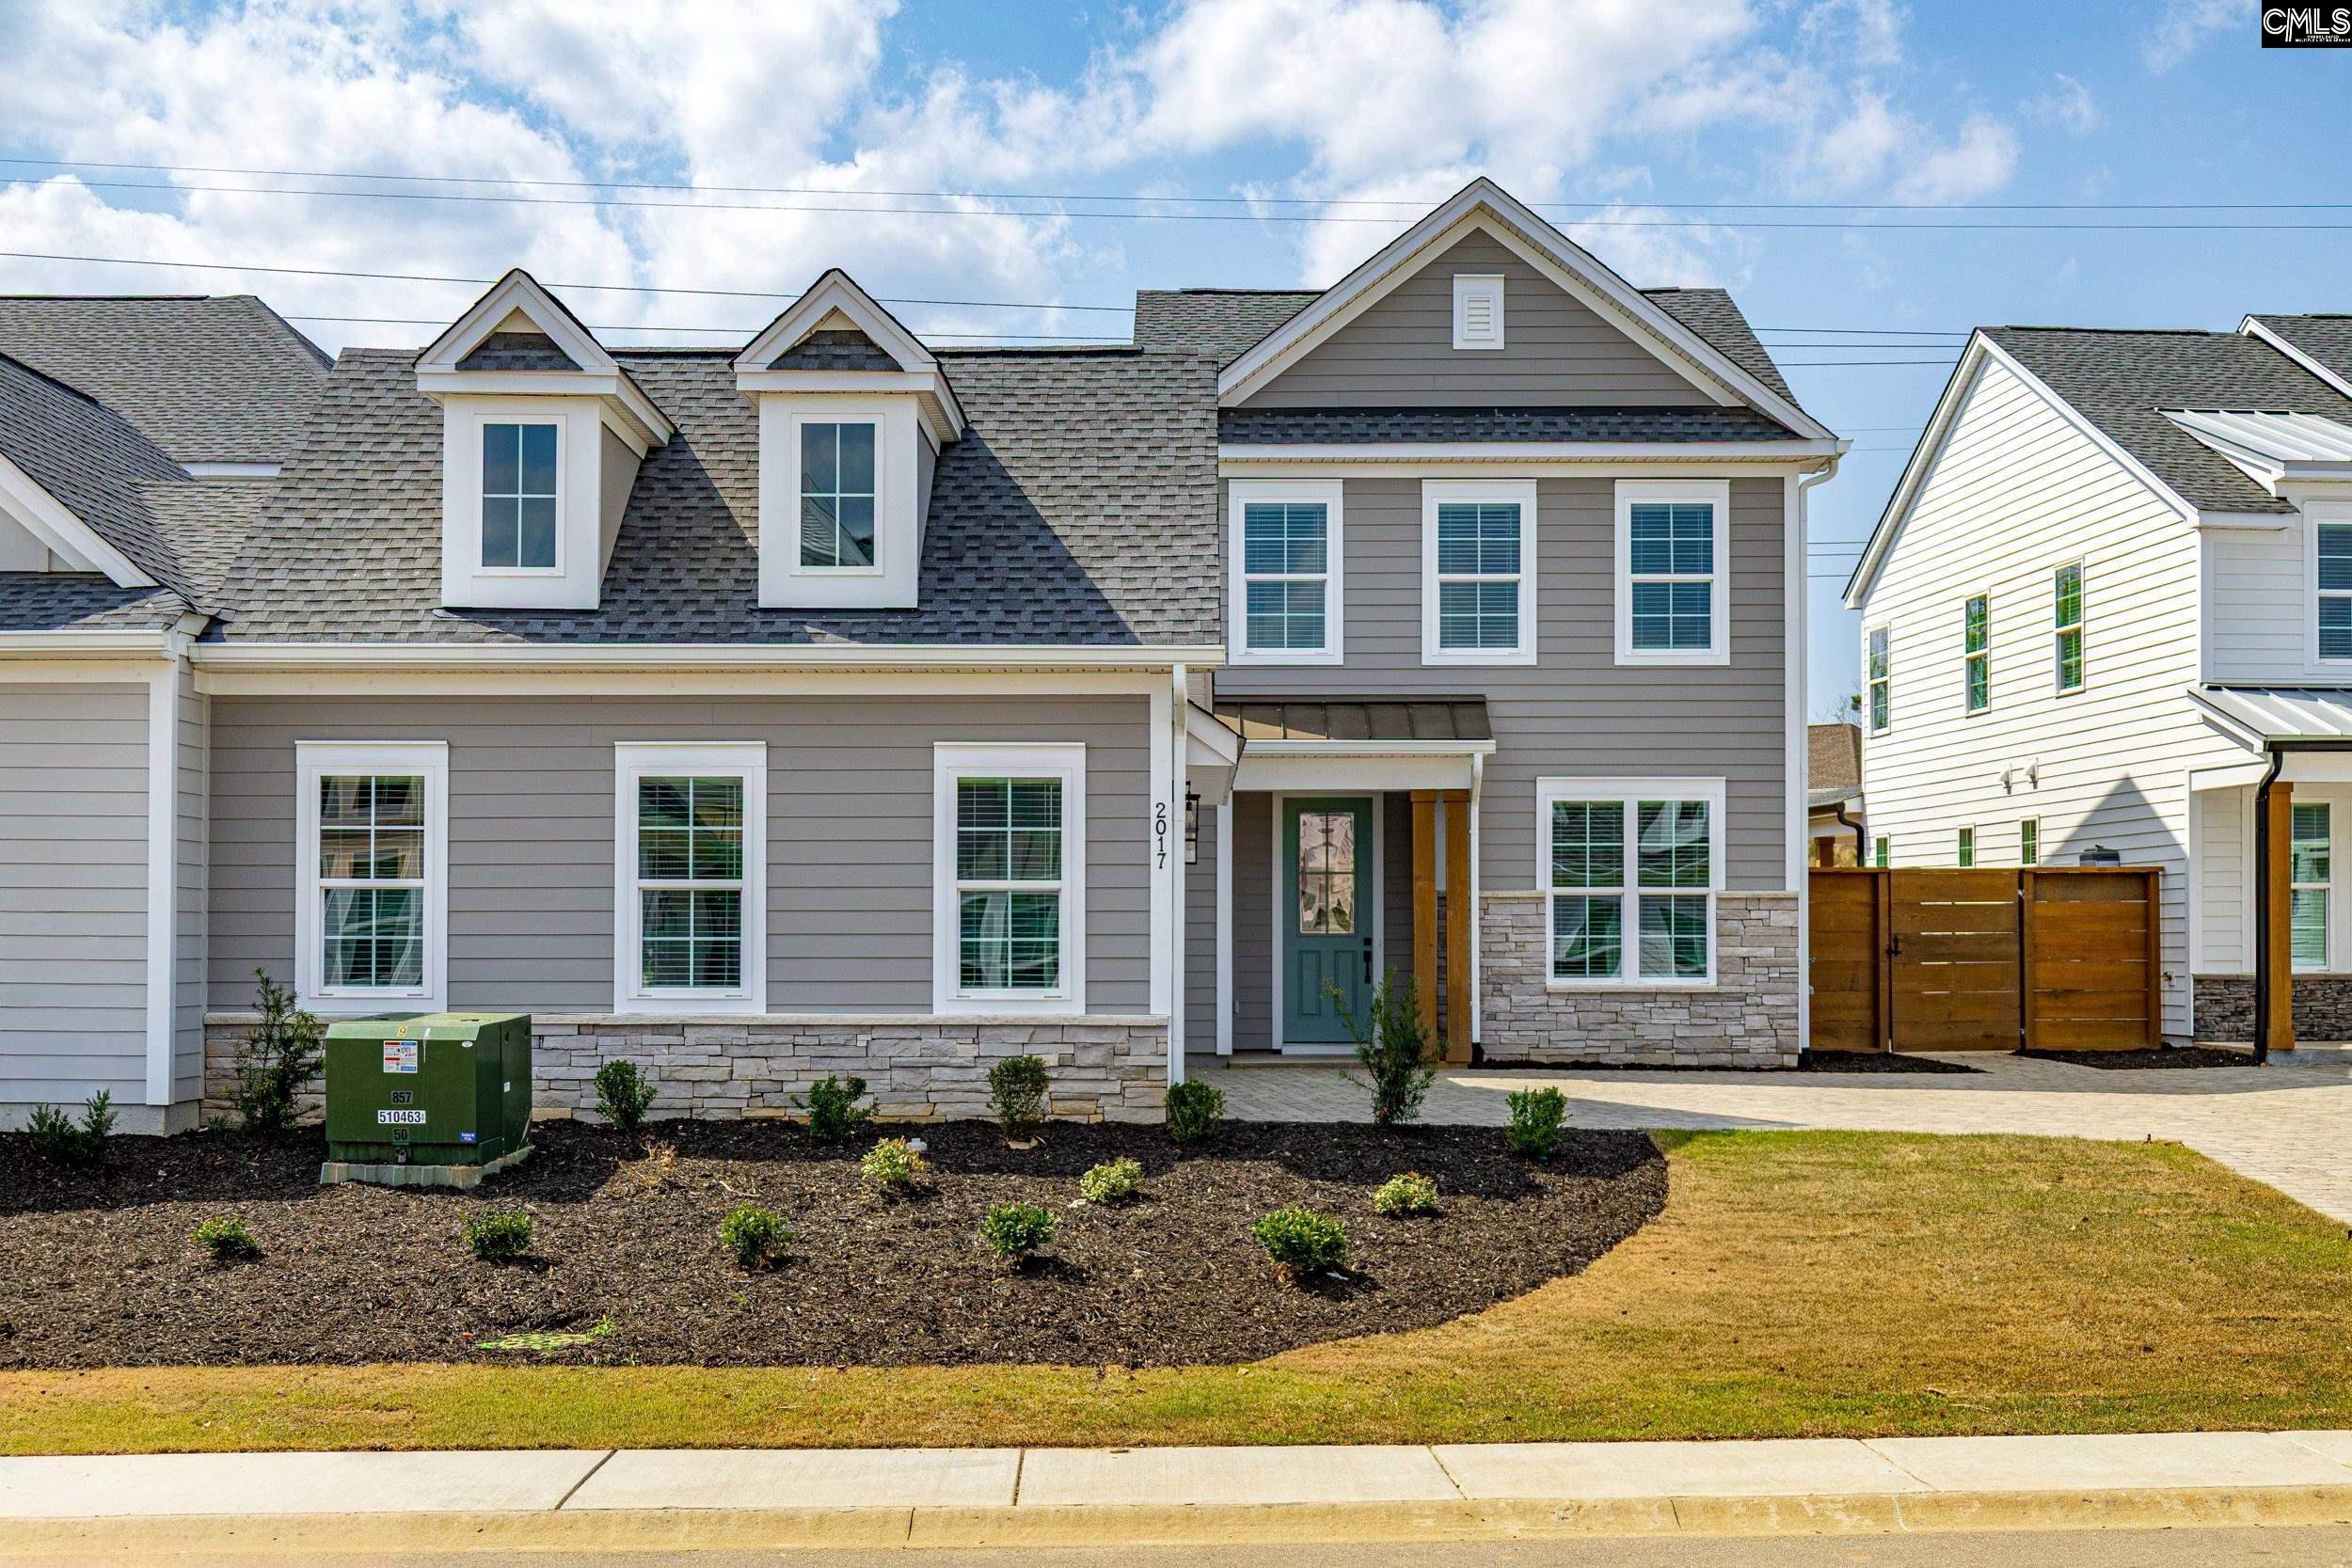
2017 Shallow Bluff
Experience the pinnacle of resort-style living at ...
More Details
$685,035
- Mobile : 803-261-4846
- Email : servingsc@gmail.com
My team and I are here to assist you. We value your time. Contact us for prompt service.
Mortgage Calculator
This is your principal + interest payment, or in other words, what you send to the bank each month. But remember, you will also have to budget for homeowners insurance, real estate taxes, and if you are unable to afford a 20% down payment, Private Mortgage Insurance (PMI). These additional costs could increase your monthly outlay by as much 50%, sometimes more.
 Courtesy: Experienced Real Est Group LLC
Data relating to real estate for sale on this web site comes in part from the IDX Program of the Columbia SC MLS. IDX information is provided exclusively for consumers' personal, non-commercial use and may not be used for any purpose other than to identify prospective properties consumers may be interested in purchasing.
Information is deemed reliable but is not guaranteed.

All About Serving U
- Retired military. Owner/Broker at All About Serving U.
 © 2026 Timothy Couch. All rights reserved | Design by FlyerMaker Pro | admin