








sq. ft.
3 baths
4 beds
$294,900 Price
630511 MLS#
Marketing Remarks
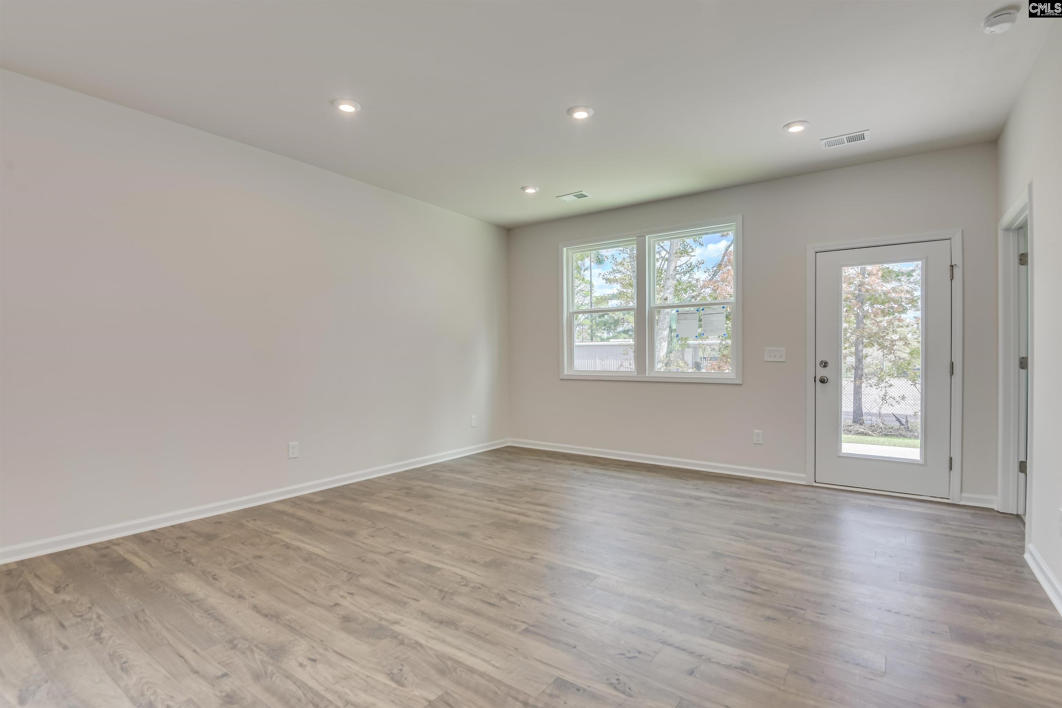
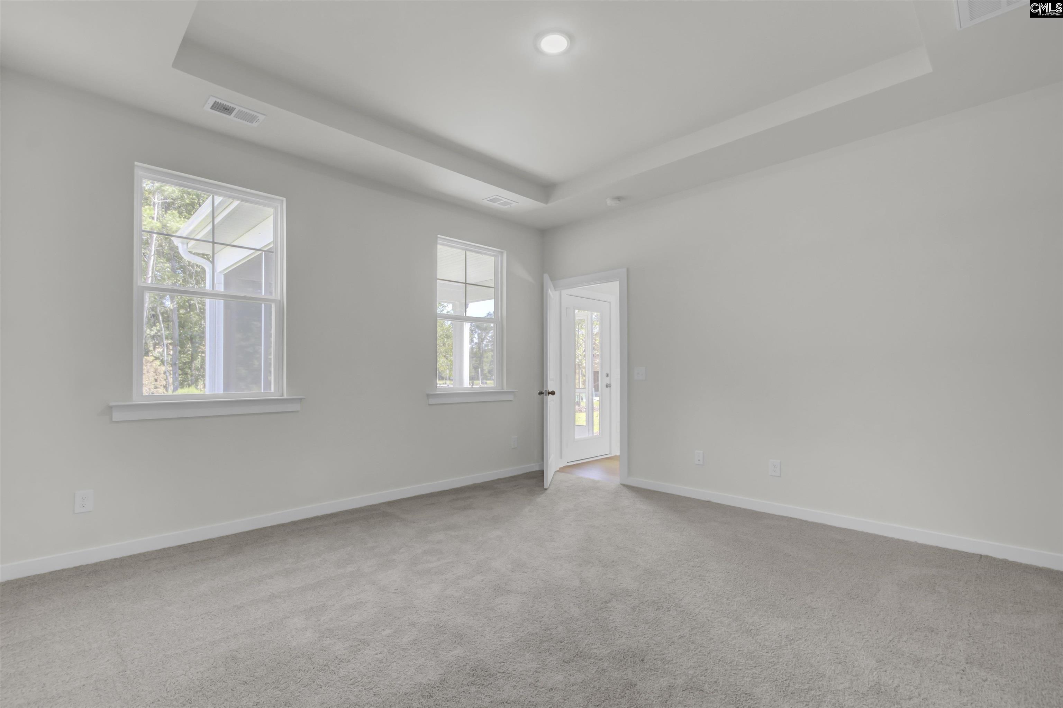
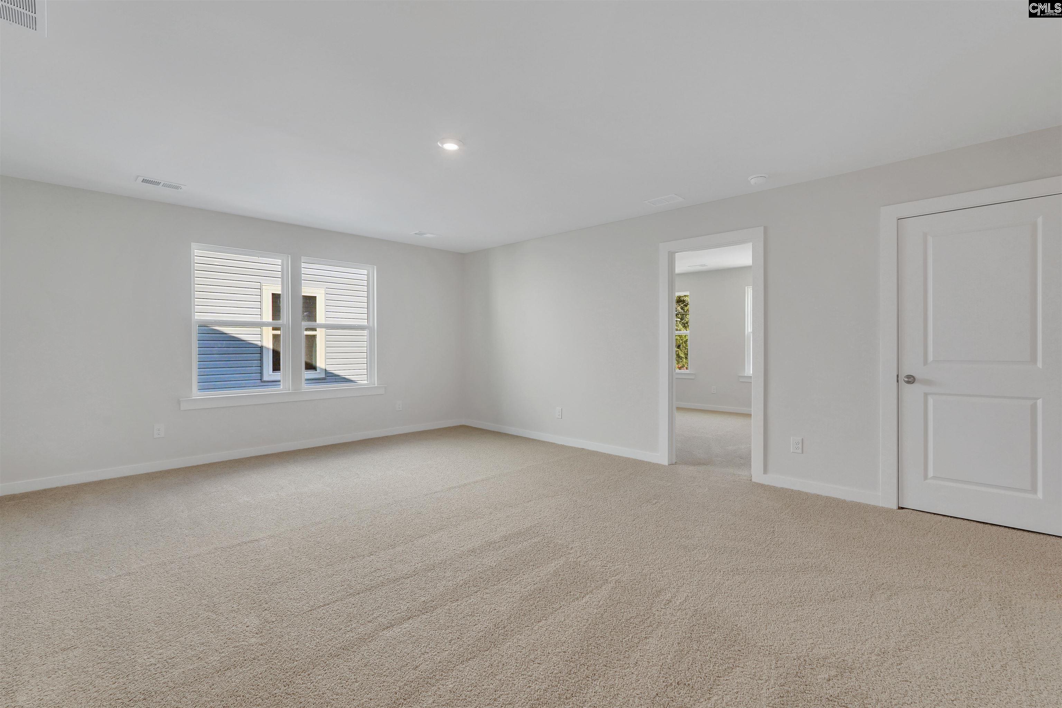
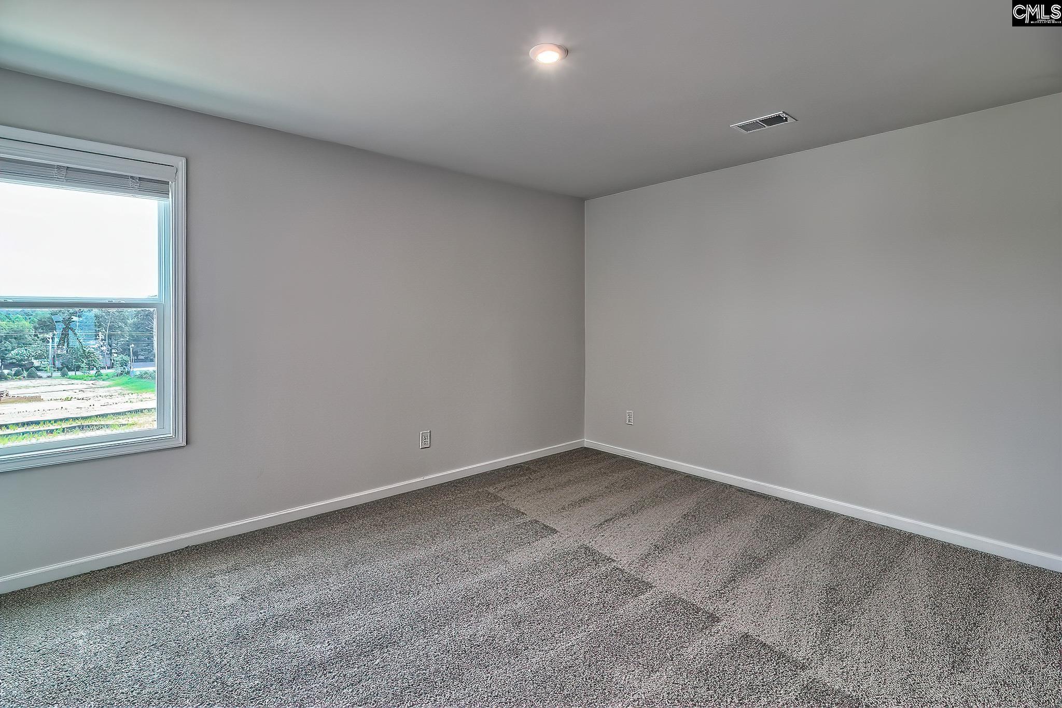
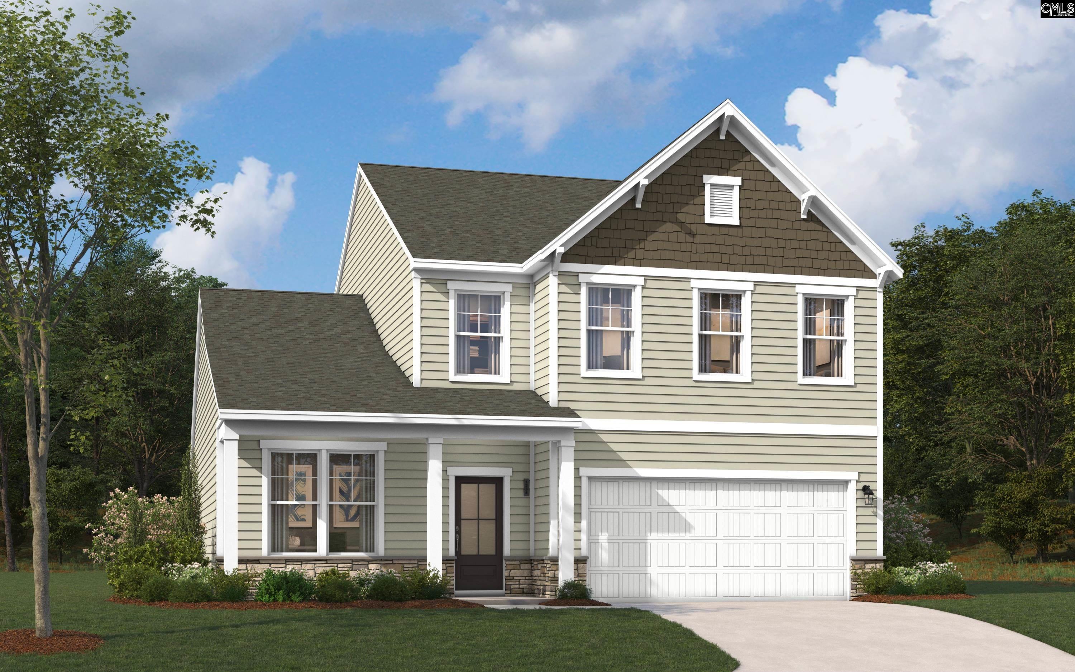
Step inside this stunning four-bedroom, two-and-a-half-bathroom single-family home on a corner lot, where comfort meets style in a spacious 2,505 square feet. The Yarmouth plan welcomes you with an open-concept design that seamlessly connects the kitchen, dining area, and family room, creating an inviting atmosphere perfect for gatherings. This expansive space is ideal for cooking gourmet meals or simply enjoying quality time with loved ones, making it the heart of the home. Retreat to the main level primary bedroom oasis, featuring a generous walk-in closet and a luxurious bathroom with dual sinks and a stylish shower. This sanctuary is designed for relaxation, offering a perfect escape after a long day. Three additional bedrooms are upstairs with a shared bath including double vanities, ensuring that everyone enjoys their own personal space. Don't forget about the pocket office, a separate space for privacy during those work-from-home times. Outside, you'll be welcomed by the charm of a covered back patio with a fan, and an extra uncovered portion for the grill or sitting out in the sun. With its thoughtful layout and modern finishes, this home embodies contemporary living at its finest. Don’t miss your chance to own this remarkable piece of paradise in Belgrave. Act now and make it yours today, where you will truly love calling home. The photos shown are from a similar home. Contact the Neighborhood Sales Manager for details on upgrades and color selections for this particular home. Disclaimer: CMLS has not reviewed and, therefore, does not endorse vendors who may appear in listings.
additional details
- Exterior Patio,Sprinkler,Gutters - Full,Back Porch - Covere
- Foundation Slab
- Heating System Gas 1st Lvl,Split System
- Cooling Central,Split System
- Garage Garage Attached, Front Entry
- Total Baths 3
Room Dimensions
Virtual Tour
Great Schools in this area
similar Properties

270 Summer Orchard
Move in ready! Close on your new home within 30 da...
More Details
$319,900

261 Summer Orchard
Discover your dream home at Summer Orchard, where ...
More Details
$319,900
673 Rose Copper Way
Welcome home to Copper Crest, where you can enjoy ...
More Details
$319,900
- Mobile : 803-261-4846
- Email : servingsc@gmail.com
My team and I are here to assist you. We value your time. Contact us for prompt service.
Mortgage Calculator
This is your principal + interest payment, or in other words, what you send to the bank each month. But remember, you will also have to budget for homeowners insurance, real estate taxes, and if you are unable to afford a 20% down payment, Private Mortgage Insurance (PMI). These additional costs could increase your monthly outlay by as much 50%, sometimes more.
 Courtesy: SM South Carolina Brokerage LLC
Data relating to real estate for sale on this web site comes in part from the IDX Program of the Columbia SC MLS. IDX information is provided exclusively for consumers' personal, non-commercial use and may not be used for any purpose other than to identify prospective properties consumers may be interested in purchasing.
Information is deemed reliable but is not guaranteed.

All About Serving U
- Retired military. Owner/Broker at All About Serving U.
 © 2026 Timothy Couch. All rights reserved | Design by FlyerMaker Pro | admin