








Marketing Remarks
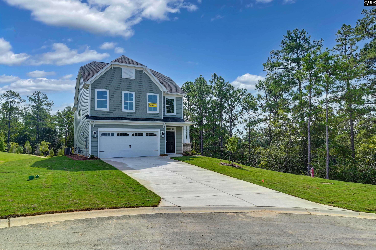
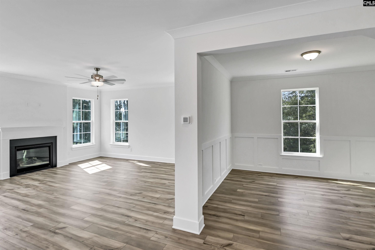
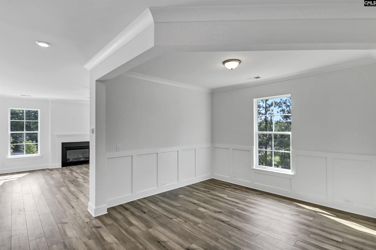
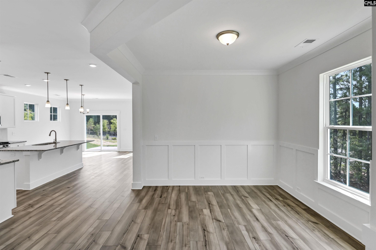
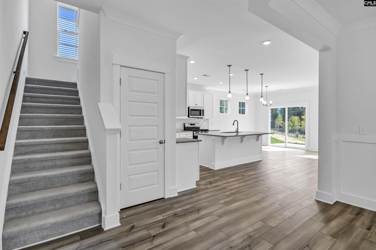
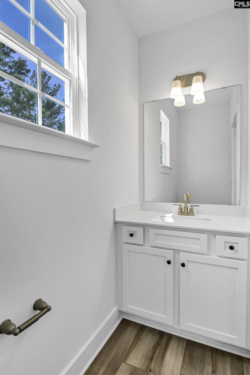
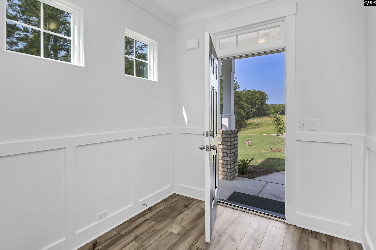
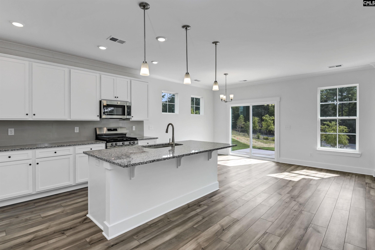
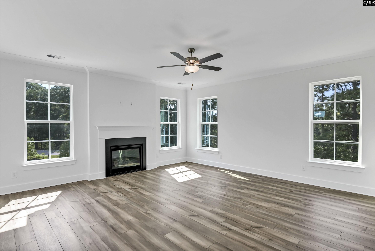
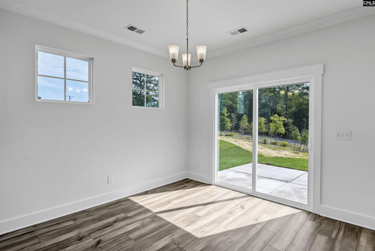
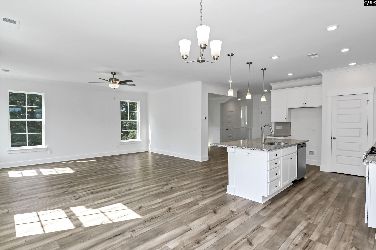
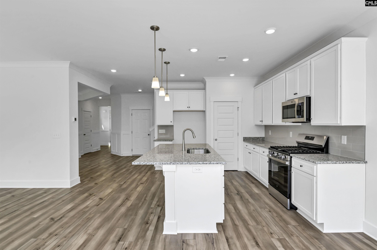
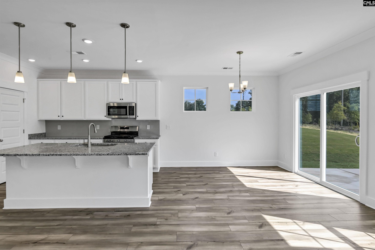
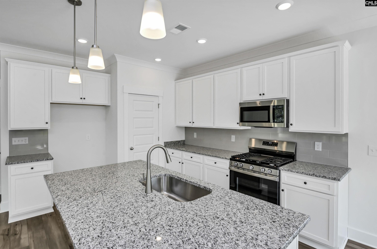
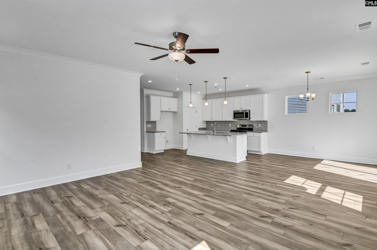
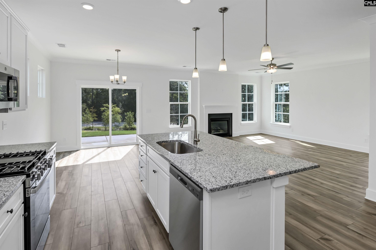
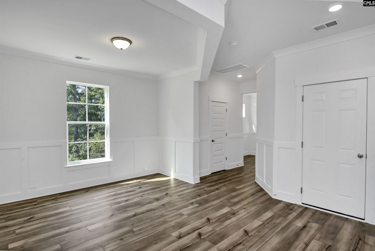
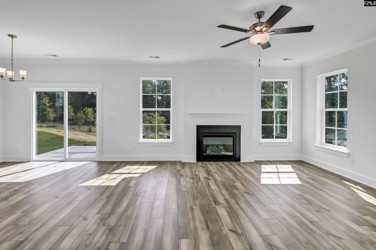
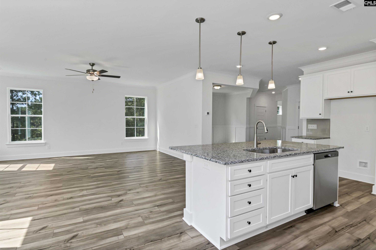
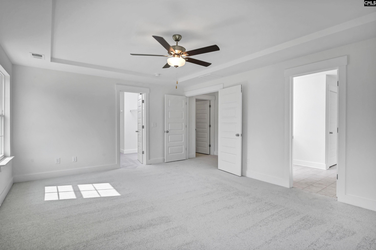
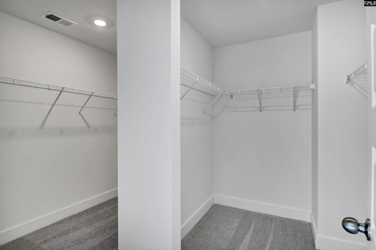
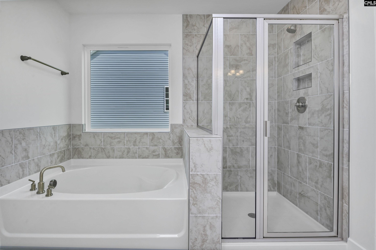
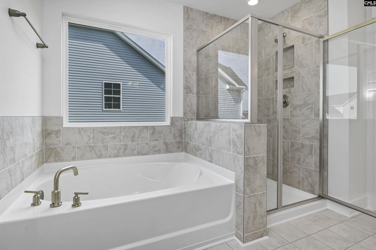
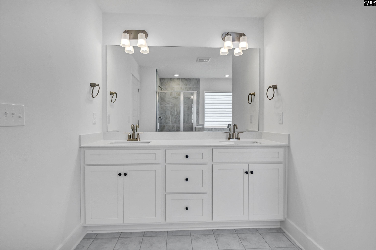
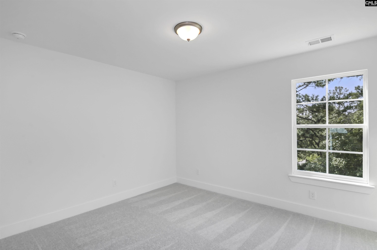
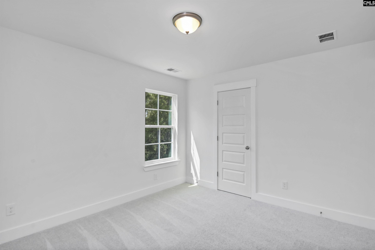
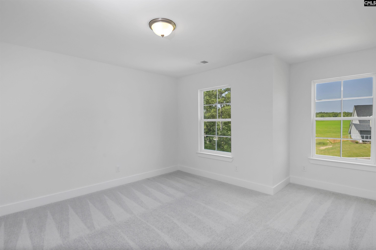
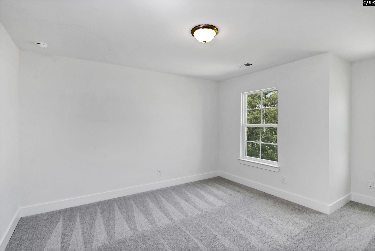
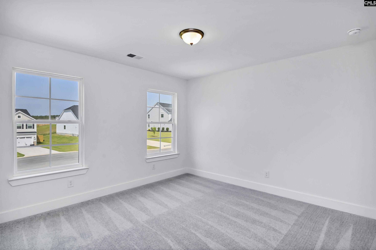
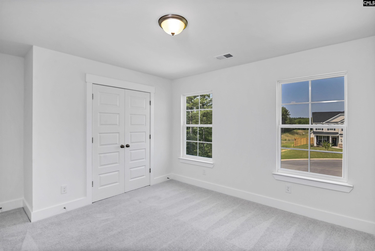
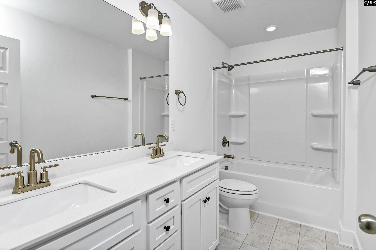
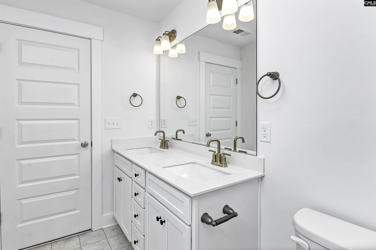
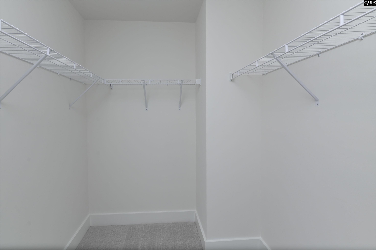
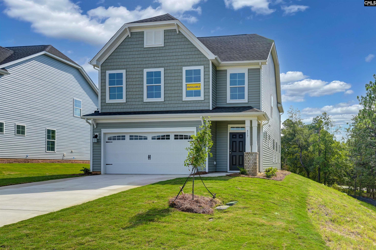
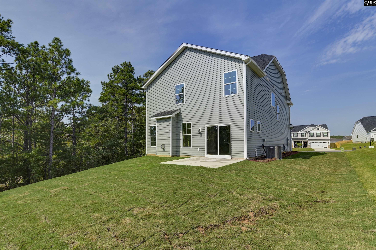
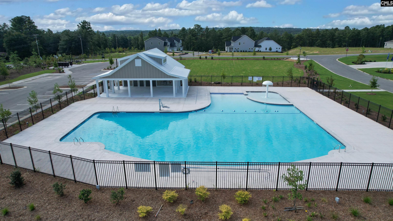
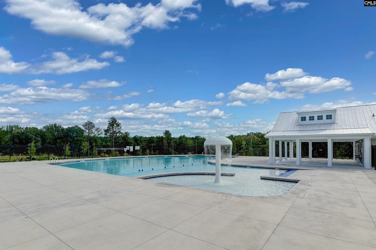
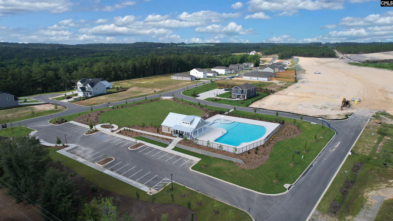
Welcome to the last Clayton model at Ferry Grove! From the moment you step inside, you’re welcomed by a bright, open foyer- setting the tone for the home’s inviting layout. As you walk past the foyer, you'll discover a thoughtfully designed room in which you can use as a home office, formal dining room, or optional flex room. At the heart of the home is a stunning, open-concept living space where the kitchen overlooks the family room which boasts a fireplace for the cooler months- creating the ideal setting for both everyday living and entertaining. The living room flows seamlessly into a designer kitchen complete with granite countertops, stainless steel appliances (including gas range), oversized island, and pantry- ideal for both everyday living and entertaining. Upstairs, retreat to your private primary suite- designed to be your personal sanctuary. This luxurious space features a his/her walk-in closet and a spa-inspired bathroom complete with double vanities, a garden tub, and a tiled shower. Three additional generously sized bedrooms, each with generous sized closets, and a full bath provide ample space for family, guests, or a home office. Step outside to the covered back porch and unwind with your morning coffee or enjoy the gentle Carolina breeze in the evening—your own peaceful outdoor escape. Beyond its beauty, this home is built with energy efficiency in mind. Constructed using sustainable building practices and meeting HERS and NAHB Green guidelines, it’s designed to help you save on utility costs while living comfortably year-round. Easy commute from Lexington’s vibrant shopping, dining, and entertainment, you’ll also enjoy private homesites with stunning wooded views that truly set this community apart. Now is the perfect time to secure your new home. Opportunities like this don’t last long- schedule your tour today and start envisioning your future here! Disclaimer: CMLS has not reviewed and, therefore, does not endorse vendors who may appear in listings.
additional details
- Exterior Sprinkler
- Foundation Slab
- Heating System Central
- Cooling Central
- Garage Garage Attached, Front Entry
- Total Baths 3
Room Dimensions
Great Schools in this area
similar Properties
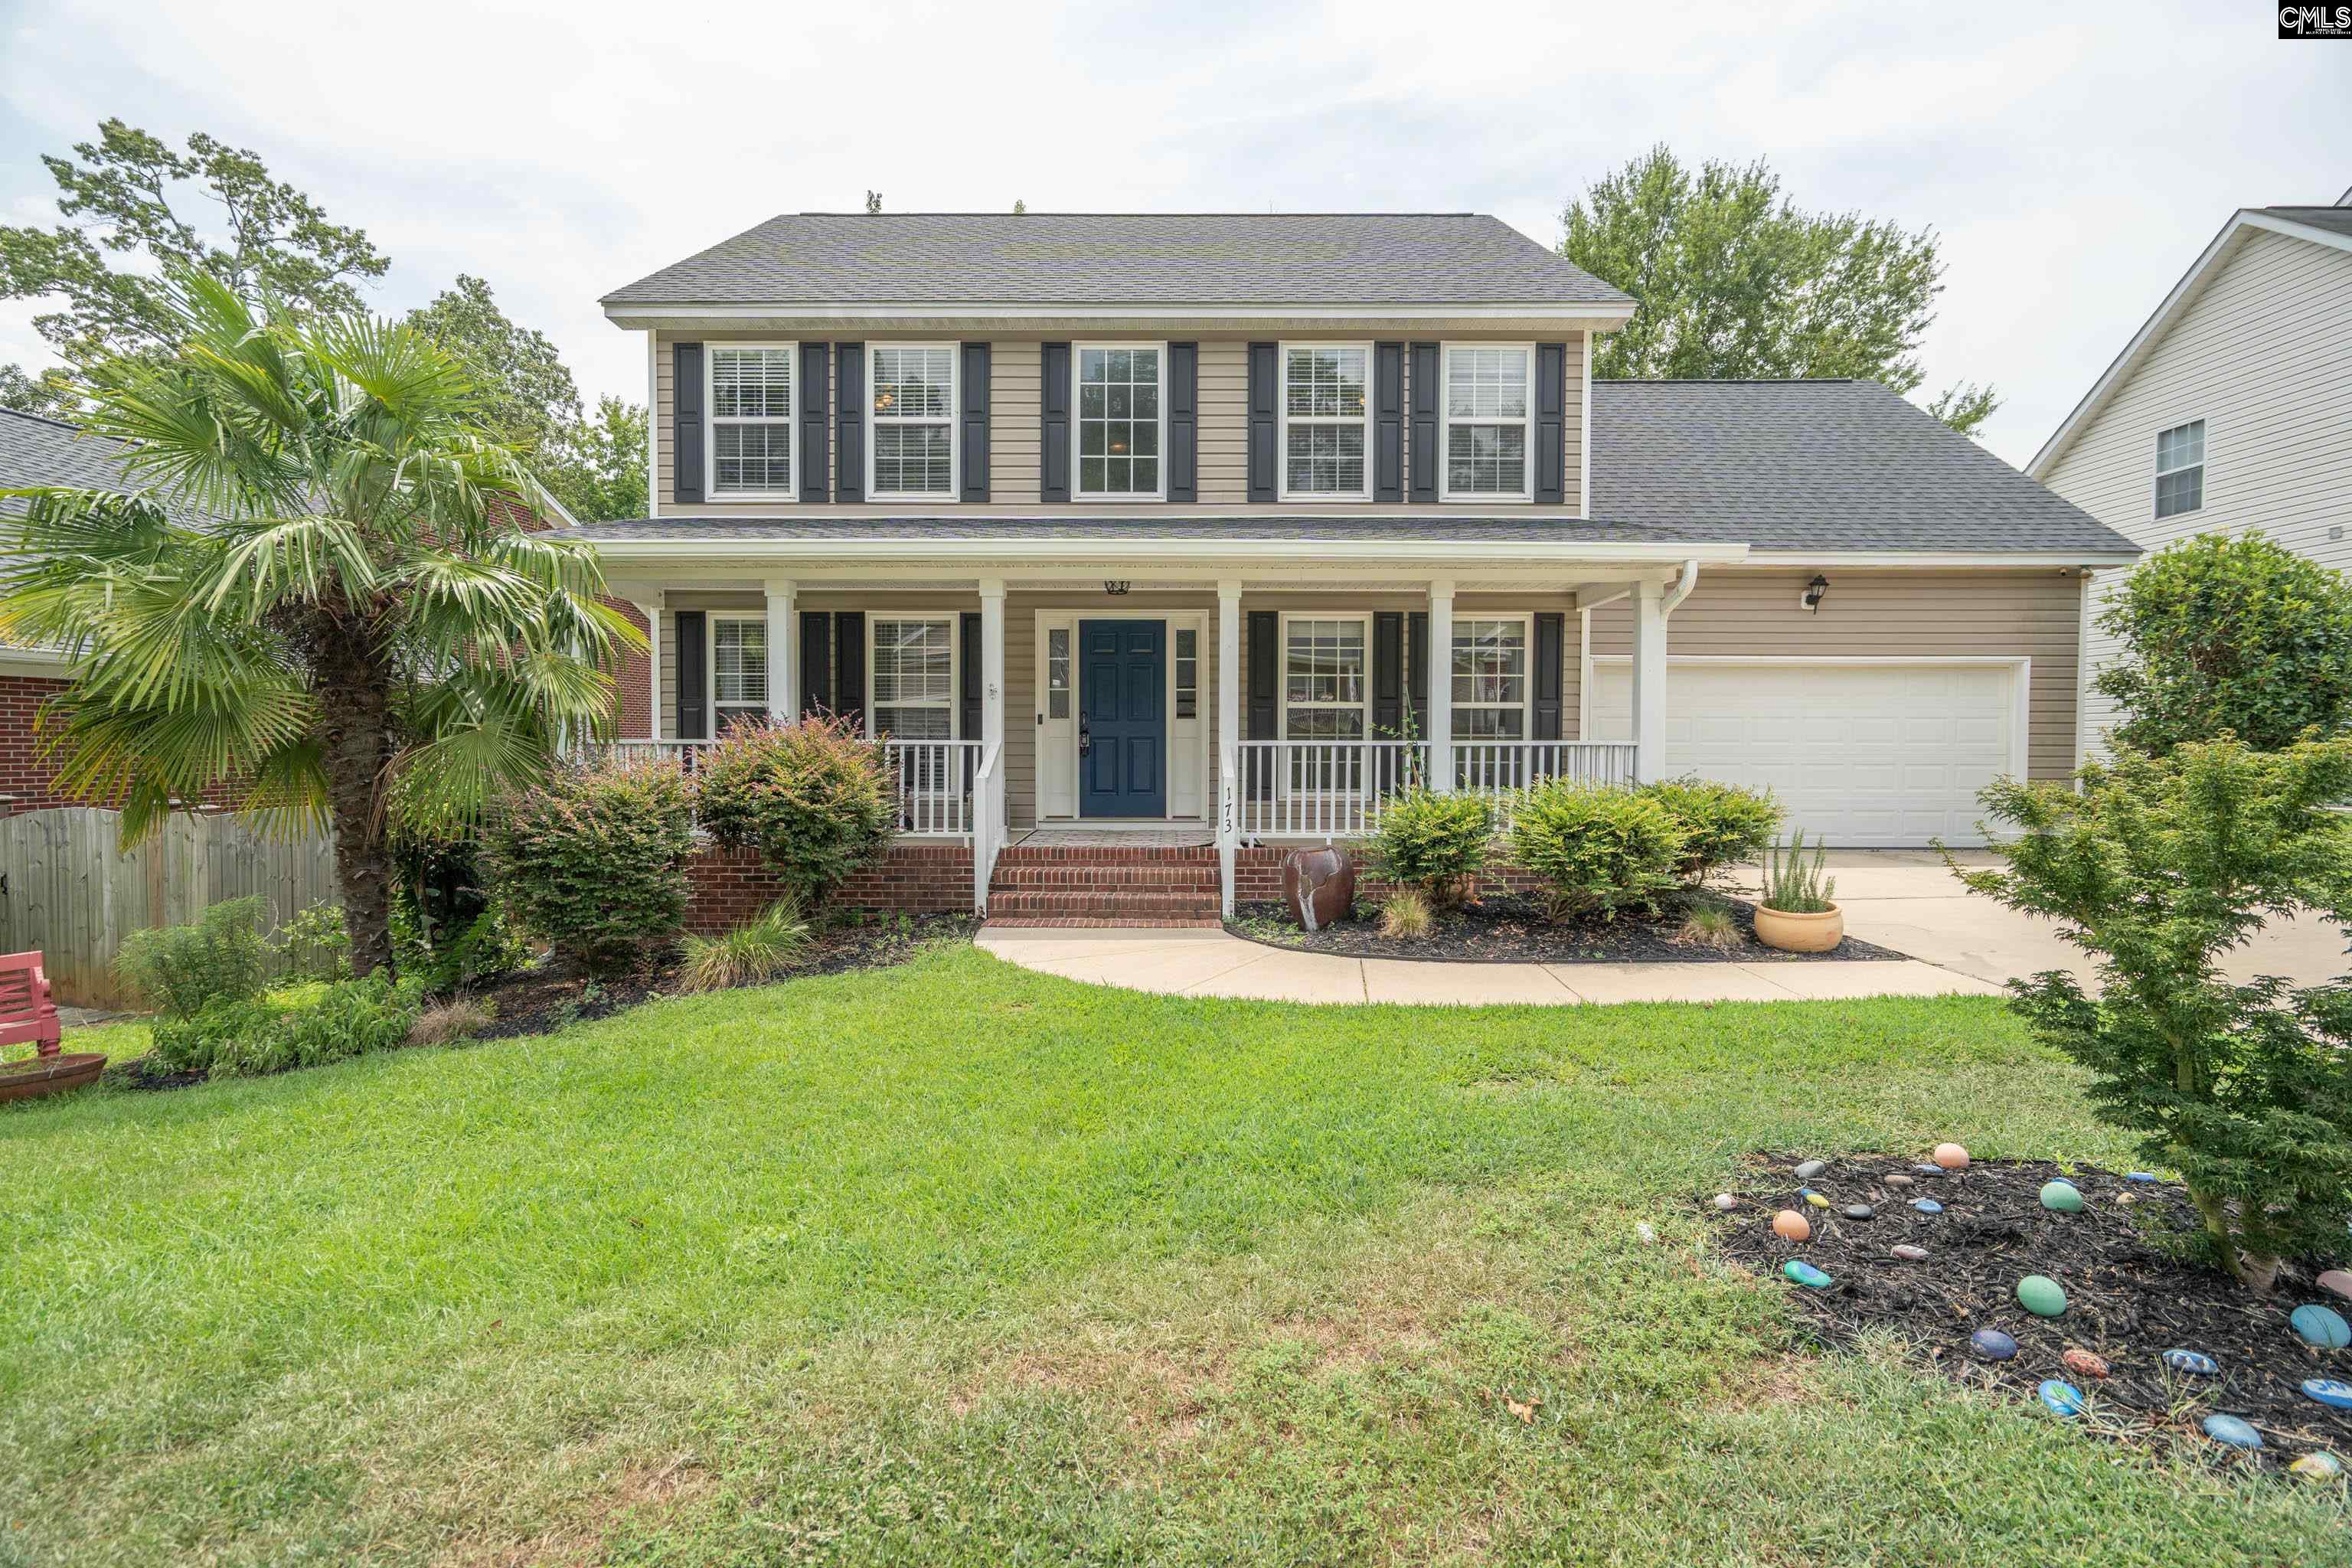

240 Keegan Rock
***MOTIVATED SELLER*** ***PRICED UNDER APPRAISED V...
More Details
$374,000
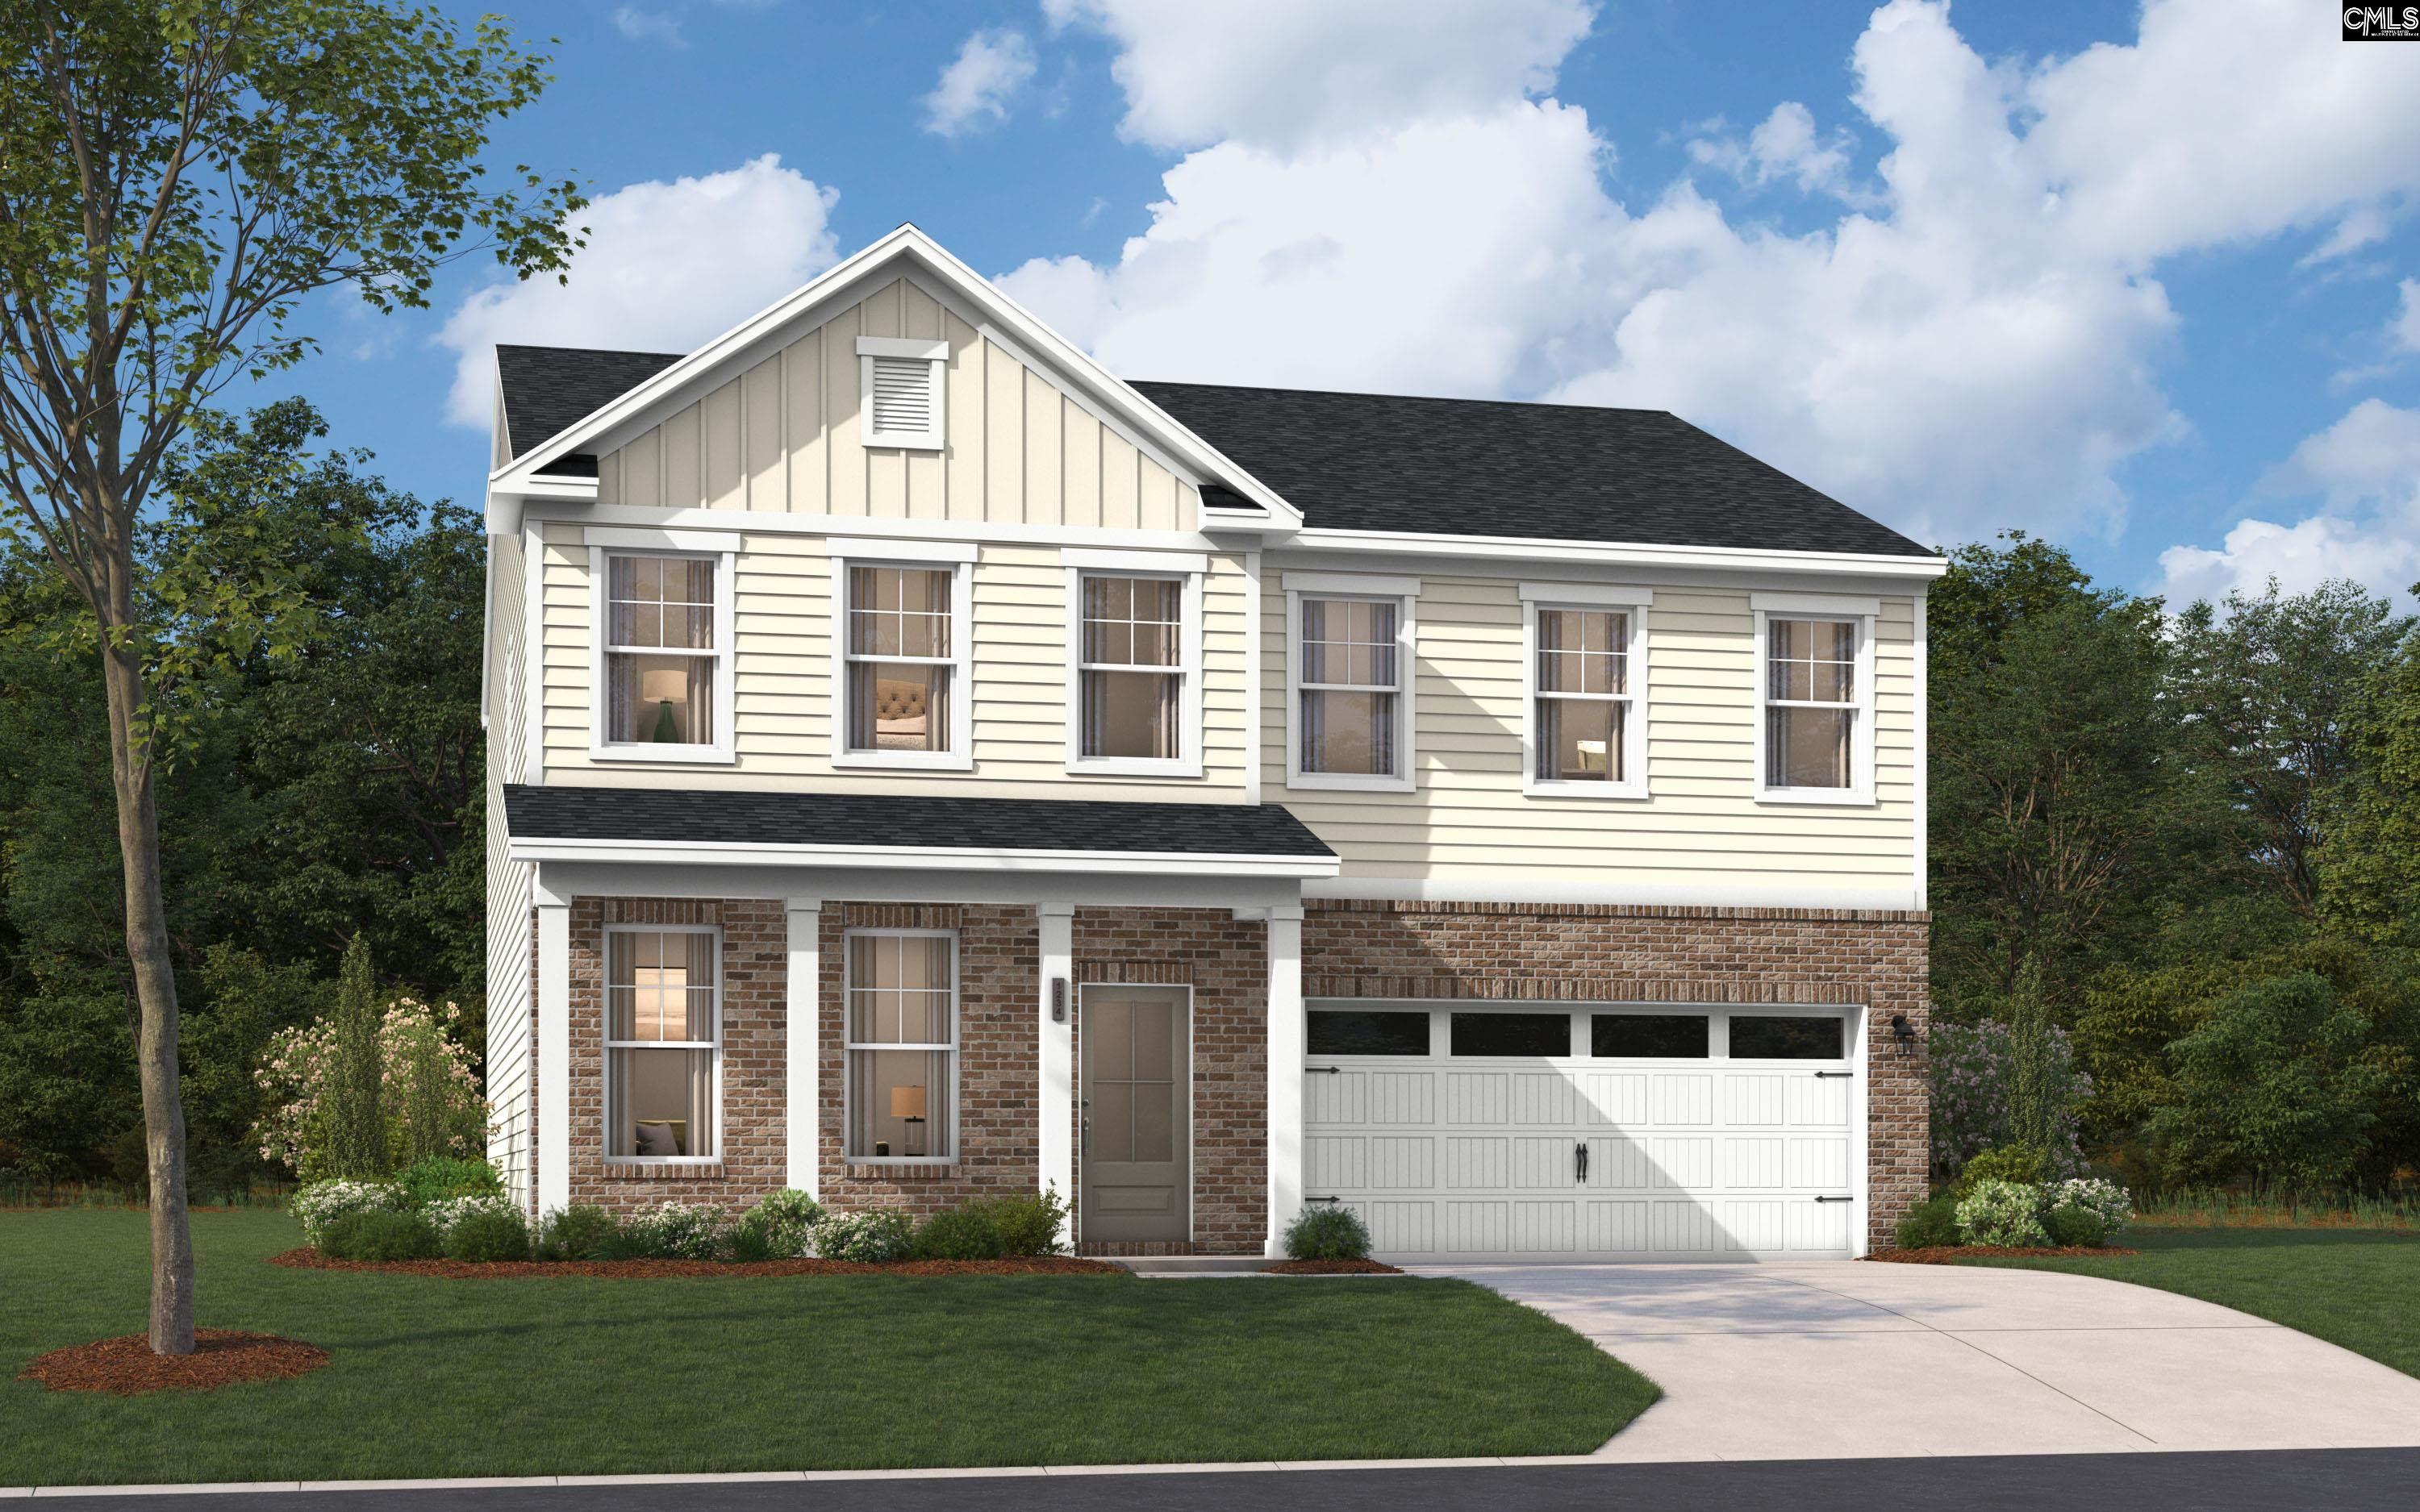
2136 Coral Daisy
The stunning new Highland floorplan is now availab...
More Details
$369,900
- Mobile : 803-261-4846
- Email : servingsc@gmail.com
My team and I are here to assist you. We value your time. Contact us for prompt service.
Mortgage Calculator
This is your principal + interest payment, or in other words, what you send to the bank each month. But remember, you will also have to budget for homeowners insurance, real estate taxes, and if you are unable to afford a 20% down payment, Private Mortgage Insurance (PMI). These additional costs could increase your monthly outlay by as much 50%, sometimes more.
 Courtesy: Eastwood Homes of Columbia LLC
Data relating to real estate for sale on this web site comes in part from the IDX Program of the Columbia SC MLS. IDX information is provided exclusively for consumers' personal, non-commercial use and may not be used for any purpose other than to identify prospective properties consumers may be interested in purchasing.
Information is deemed reliable but is not guaranteed.

All About Serving U
- Retired military. Owner/Broker at All About Serving U.
 © 2026 Timothy Couch. All rights reserved | Design by FlyerMaker Pro | admin