













Marketing Remarks
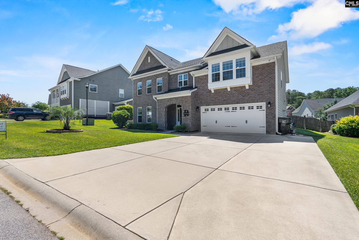
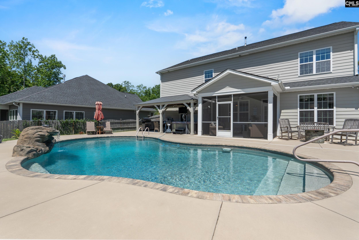
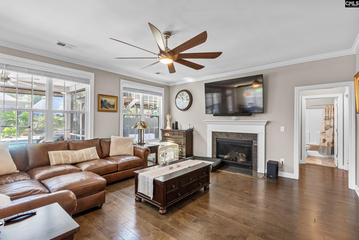
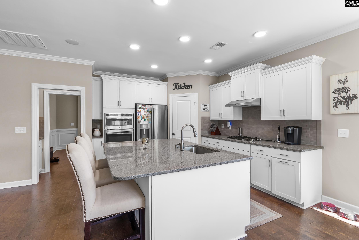
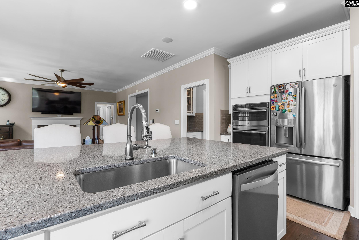
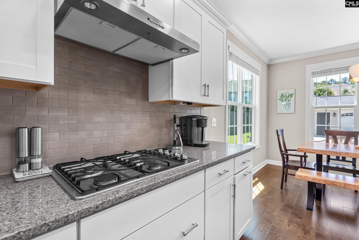
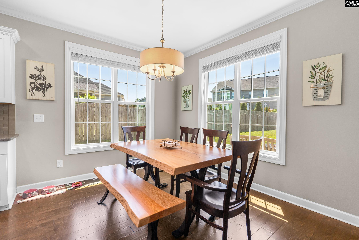
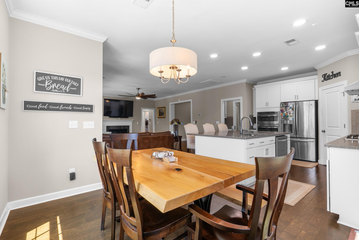
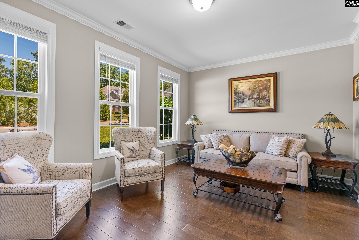
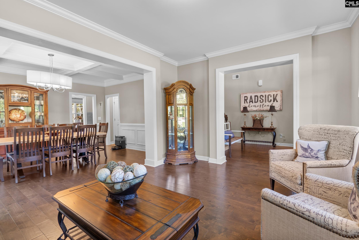
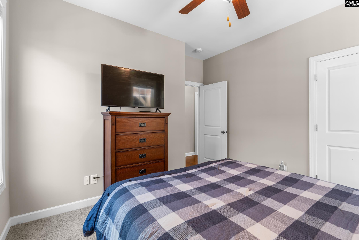
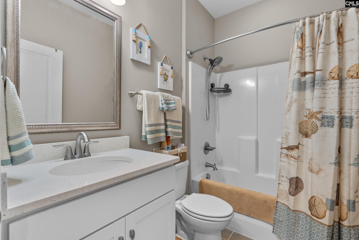
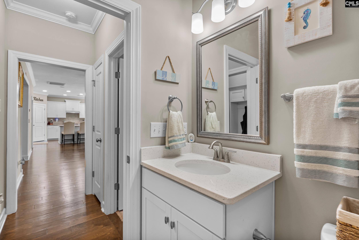
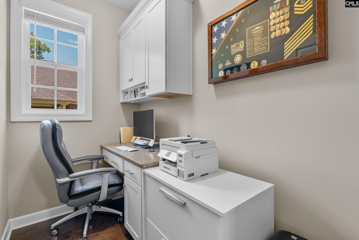
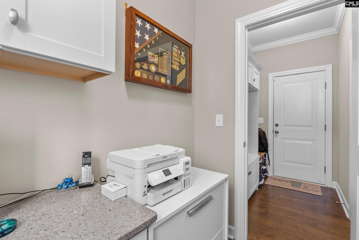
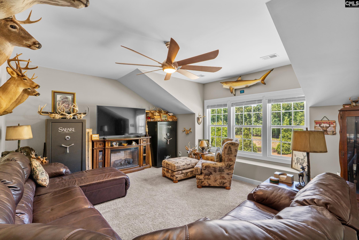
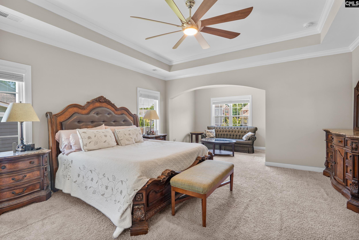
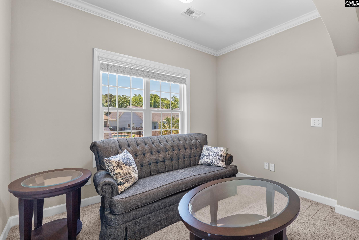
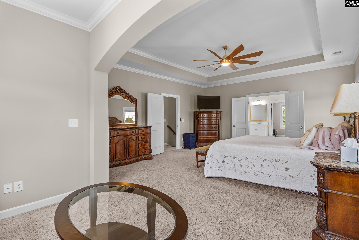
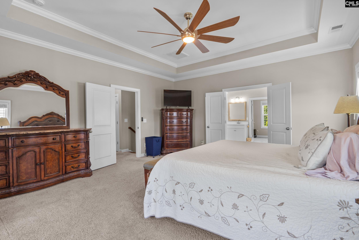
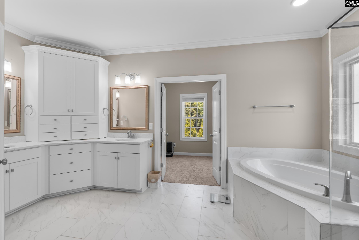
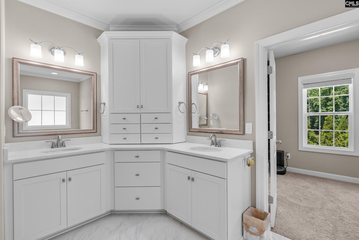
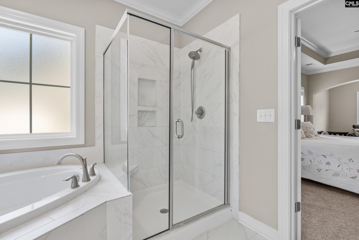
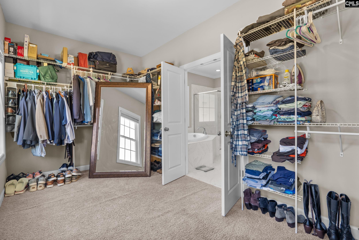
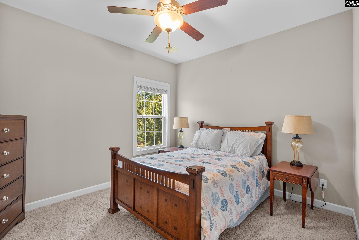
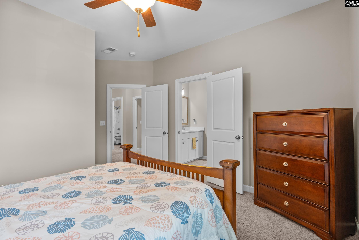
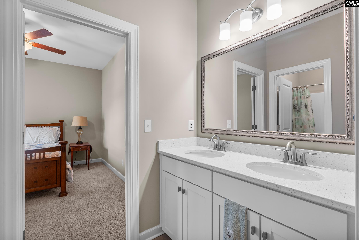
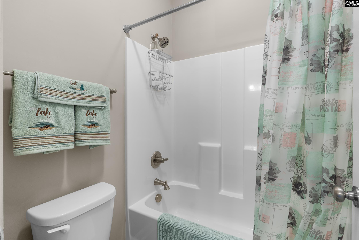
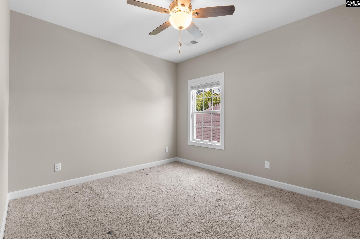
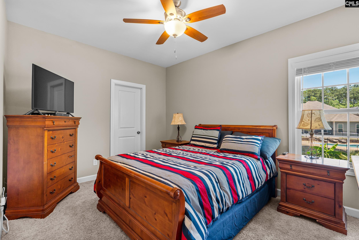
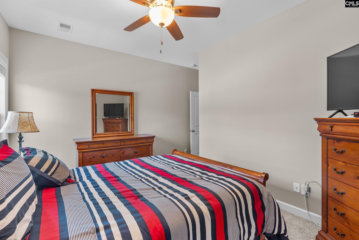
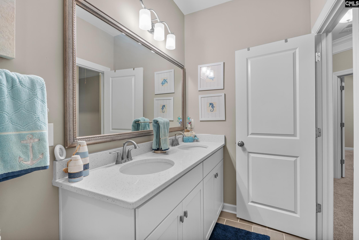
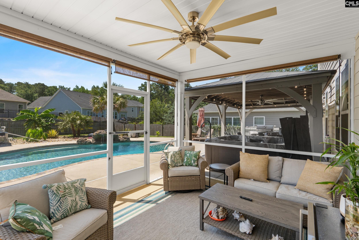
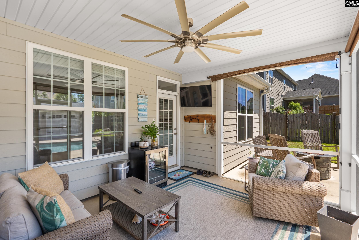
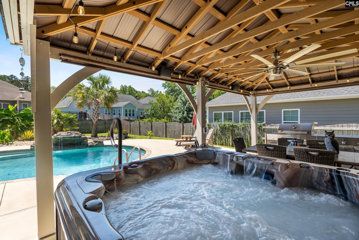
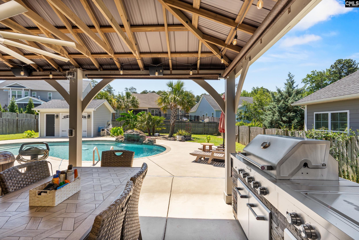
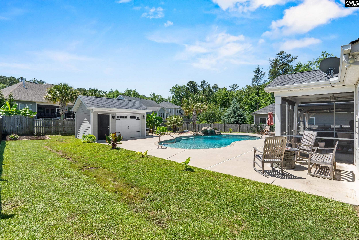
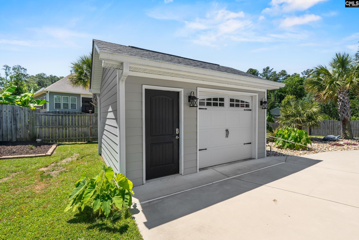
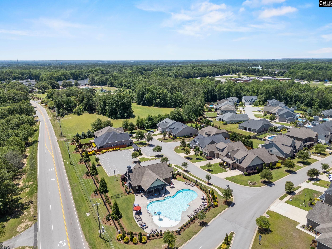
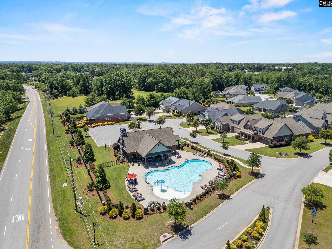
Welcome to this exceptional Duvall II floor plan in the highly sought-after Sterling Bridge community! It has 5 bedrooms, 4 full bathrooms, and an incredible combination of indoor and outdoor living spaces, this home is designed to impress. Step inside to a grand two-story foyer where elegant arched entryways lead to formal living and dining rooms, creating a welcoming first impression. Beautiful hardwood floors flow throughout the main living areas, while the open-concept layout seamlessly connects the kitchen, breakfast area, and spacious family room, making it perfect for everyday living and entertaining. The thoughtfully designed floor plan includes a mud room and organizational space conveniently located near the garage. Upstairs, the expansive primary suite serves as a private retreat featuring a sitting area, enormous walk-in closet, and dual vanities with separated sinks. All secondary bedrooms have a walk-in closets, including a desirable Jack-and-Jill bathroom configuration. A spacious room could be an extra office or a 6th bedroom and upstairs laundry room provide additional flexibility and convenience. The outdoor living spaces truly set this home apart. Enjoy your own private backyard oasis featuring a sparkling swimming pool, relaxing hot tub, outdoor kitchen, and plenty of space for entertaining family and friends. A storage shed provides additional room for tools, equipment, or hobbies. This remarkable home combines luxury, functionality, and resort-style living in one of the area's most desirable neighborhoods. Don't miss your opportunity to make this Sterling Bridge gem your next home! Disclaimer: CMLS has not reviewed and, therefore, does not endorse vendors who may appear in listings.
additional details
- Inside Features Garage Opener,Smoke Detector,Attic Pull-Down Access
- Exterior Hot Tub,Shed,Sprinkler,Gutters - Full
- Foundation Slab
- Heating System Gas 1st Lvl,Heat Pump 2nd Lvl
- Cooling Central
- Garage Garage Attached, Front Entry
- Parking 2
- Total Baths 4
Room Dimensions
Great Schools in this area
similar Properties

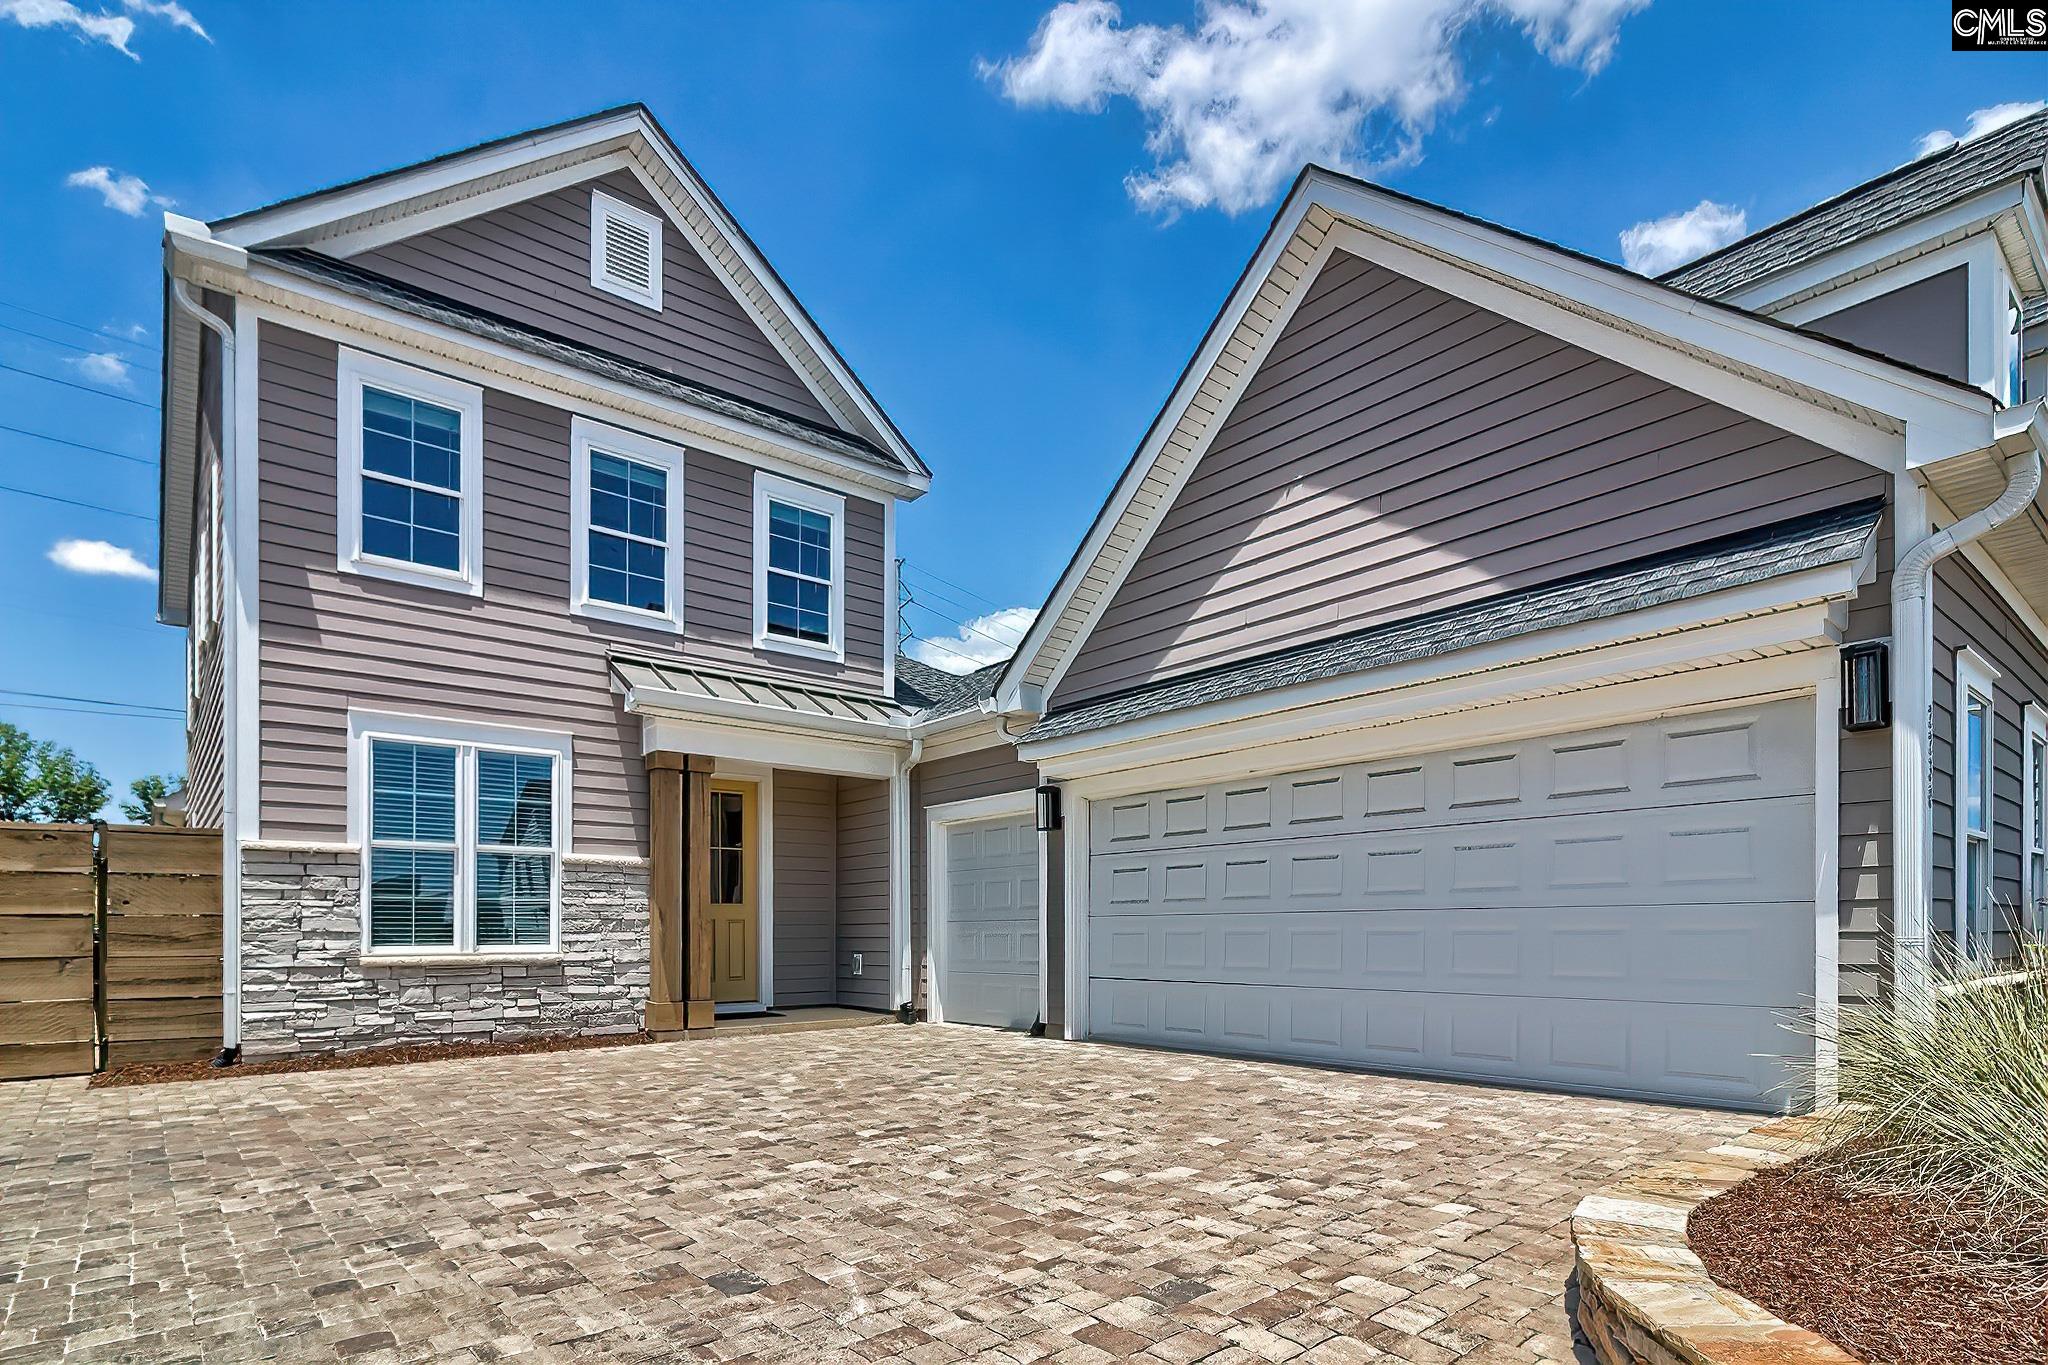
2040 Shallow Bluff
Experience the pinnacle of resort-style living at ...
More Details
$658,425
2230 High Bluff
Like new and move in ready! This three bedroom hom...
More Details
$645,000
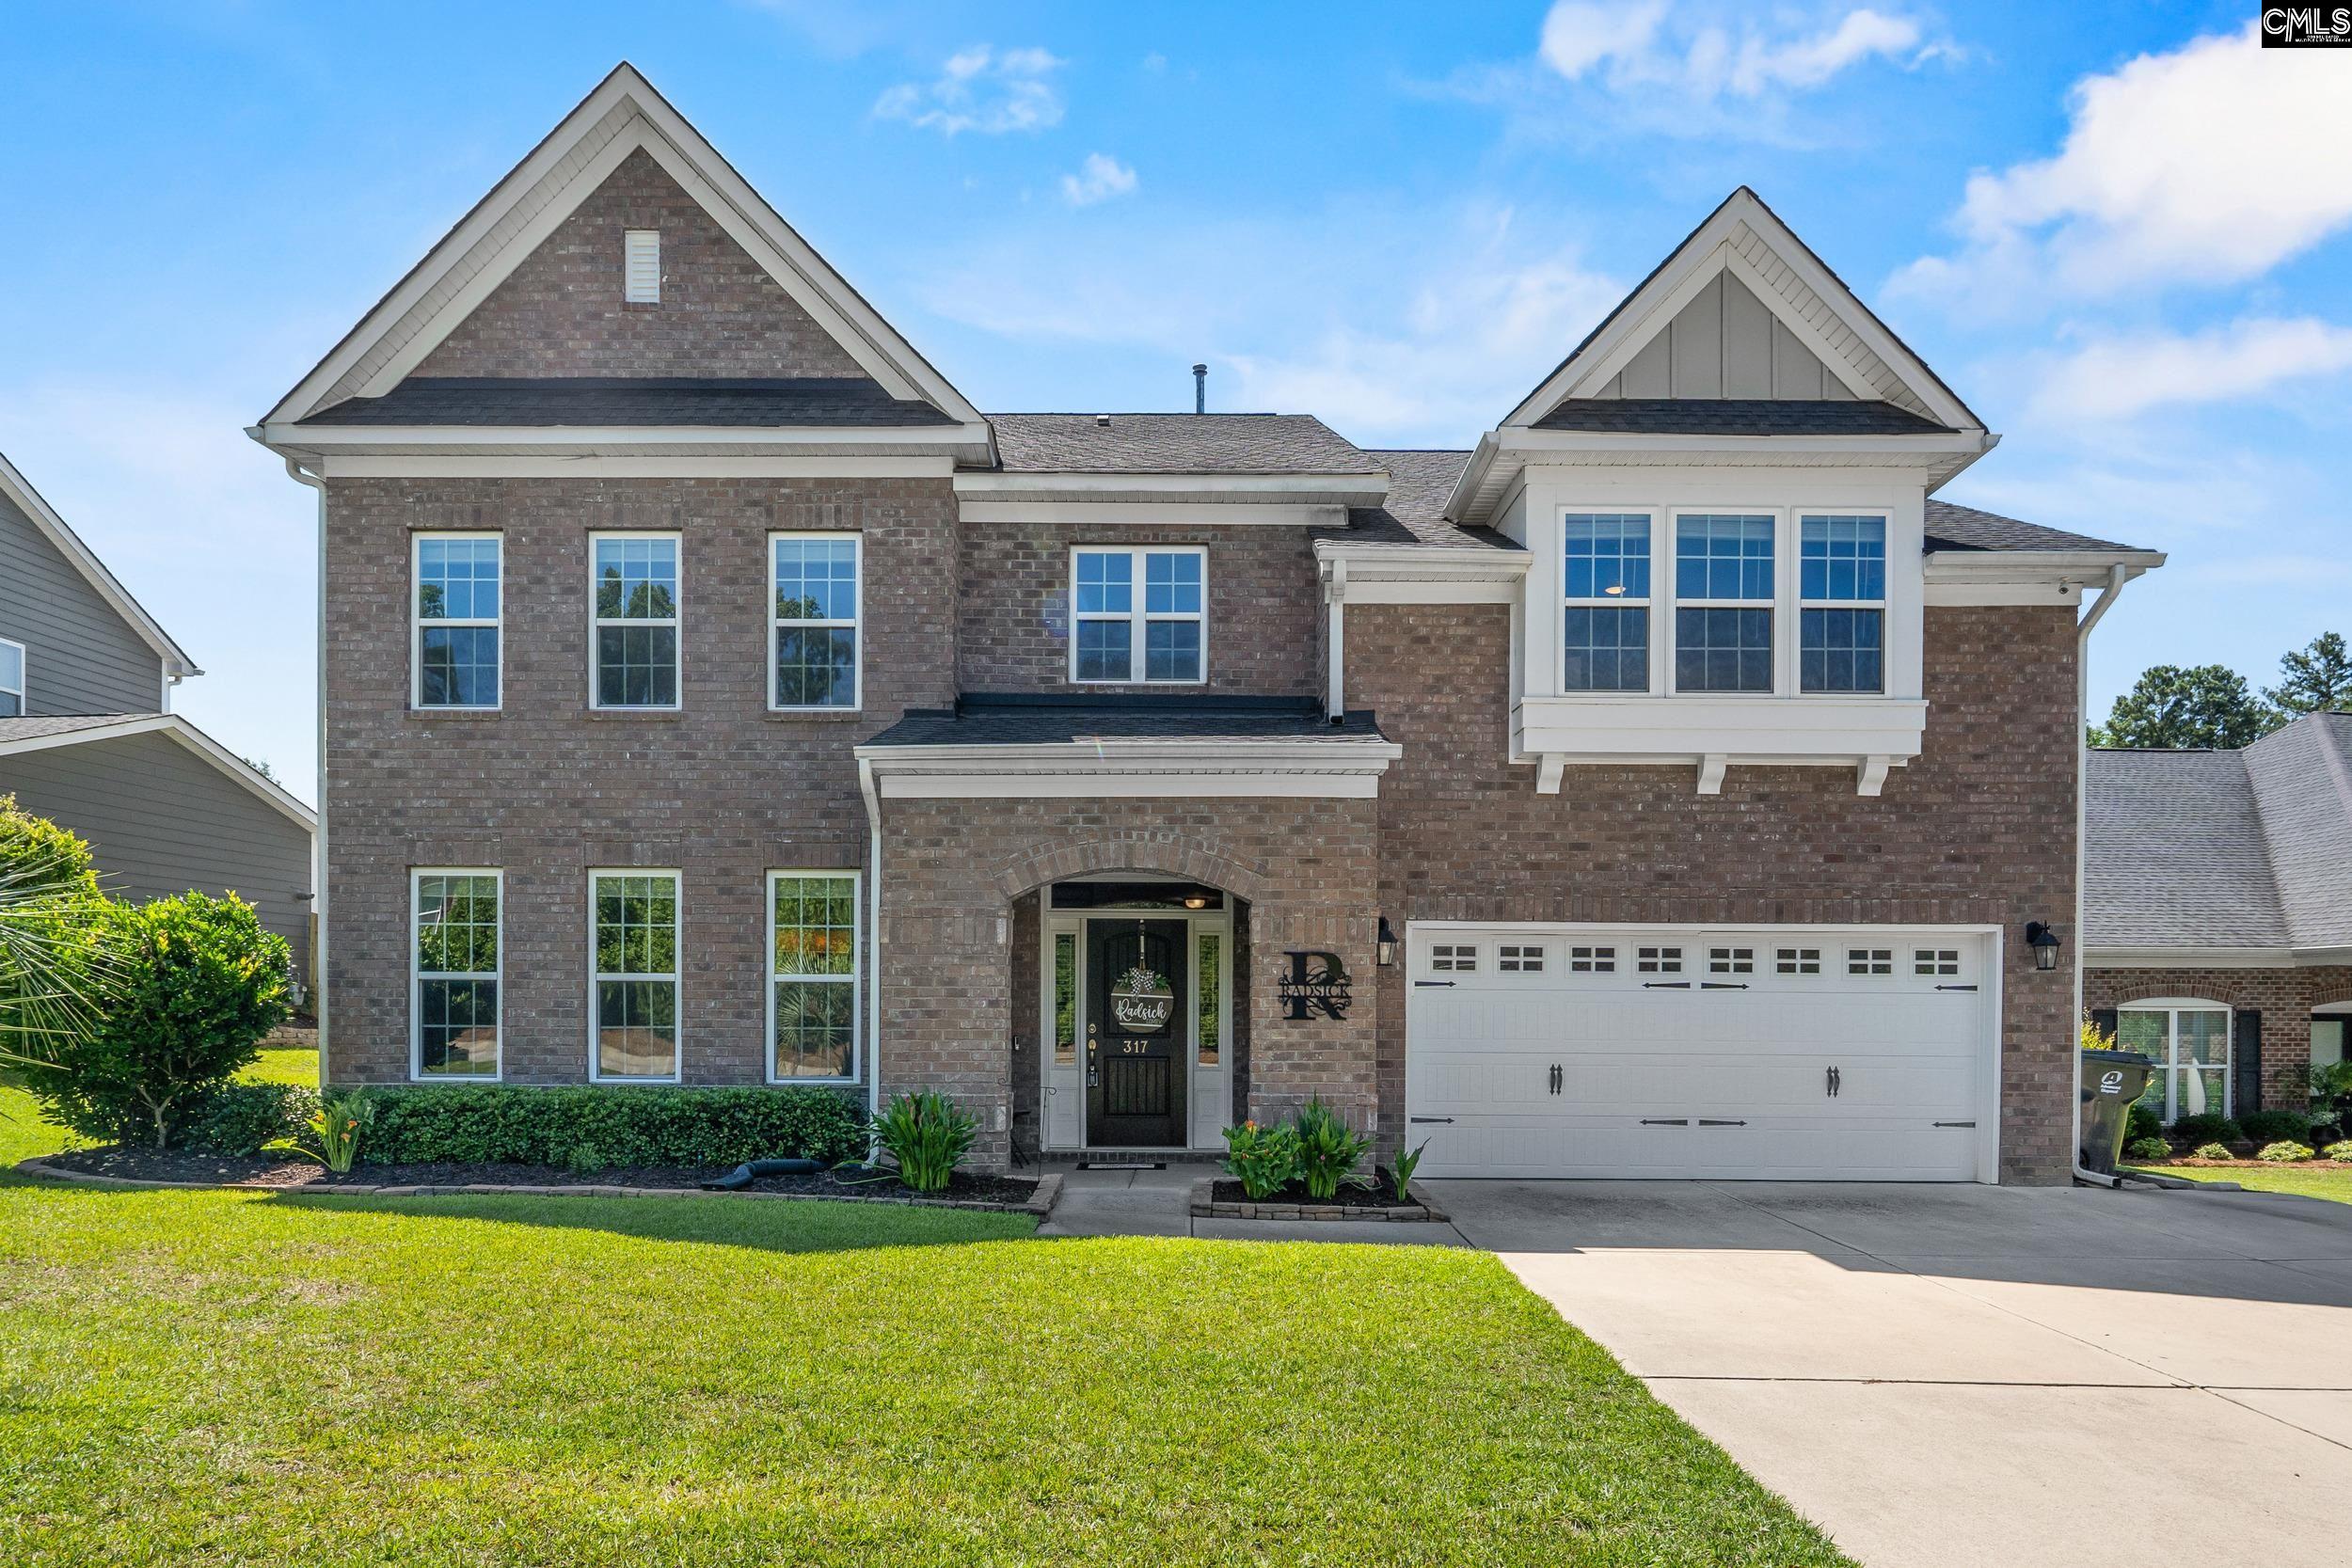
317 Sterling Brook Rd
Welcome to this exceptional Duvall II floor plan i...
More Details
$639,999
- Mobile : 803-261-4846
- Email : servingsc@gmail.com
My team and I are here to assist you. We value your time. Contact us for prompt service.
Mortgage Calculator
This is your principal + interest payment, or in other words, what you send to the bank each month. But remember, you will also have to budget for homeowners insurance, real estate taxes, and if you are unable to afford a 20% down payment, Private Mortgage Insurance (PMI). These additional costs could increase your monthly outlay by as much 50%, sometimes more.
 Courtesy: Real Broker LLC
Data relating to real estate for sale on this web site comes in part from the IDX Program of the Columbia SC MLS. IDX information is provided exclusively for consumers' personal, non-commercial use and may not be used for any purpose other than to identify prospective properties consumers may be interested in purchasing.
Information is deemed reliable but is not guaranteed.

All About Serving U
- Retired military. Owner/Broker at All About Serving U.
 © 2026 Timothy Couch. All rights reserved | Design by FlyerMaker Pro | admin